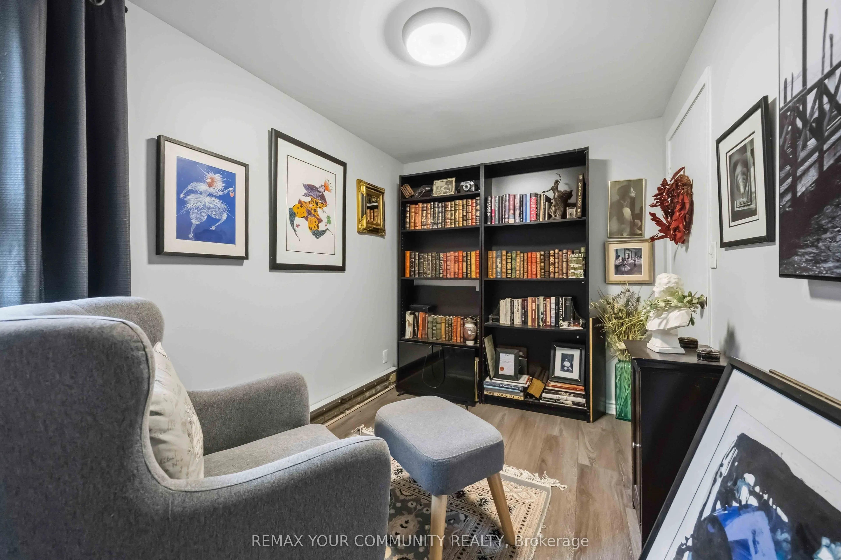
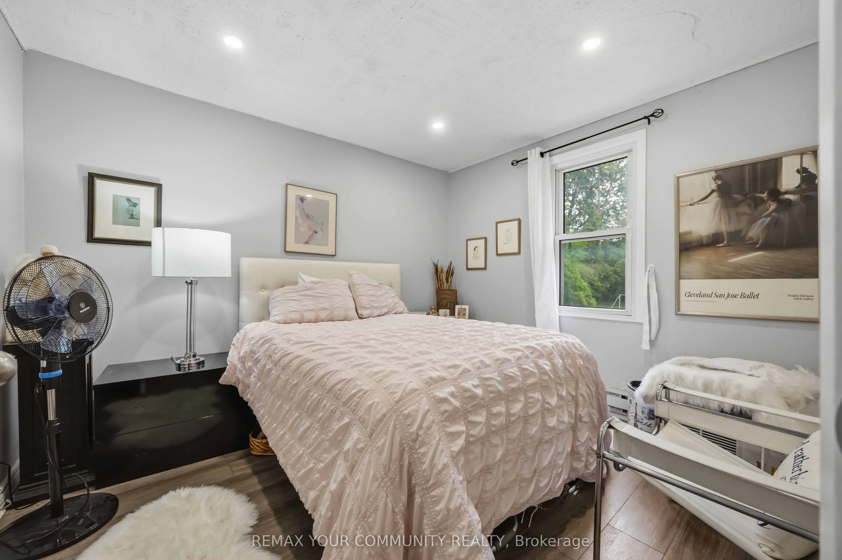
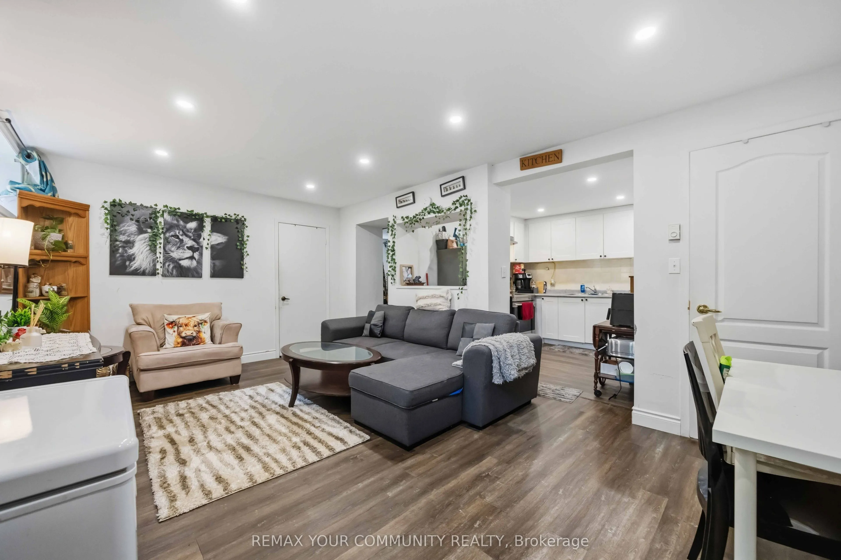
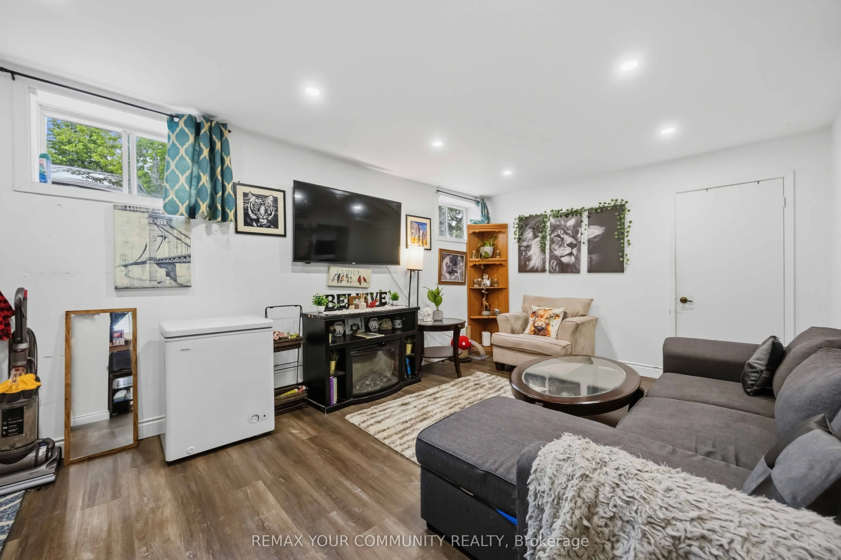
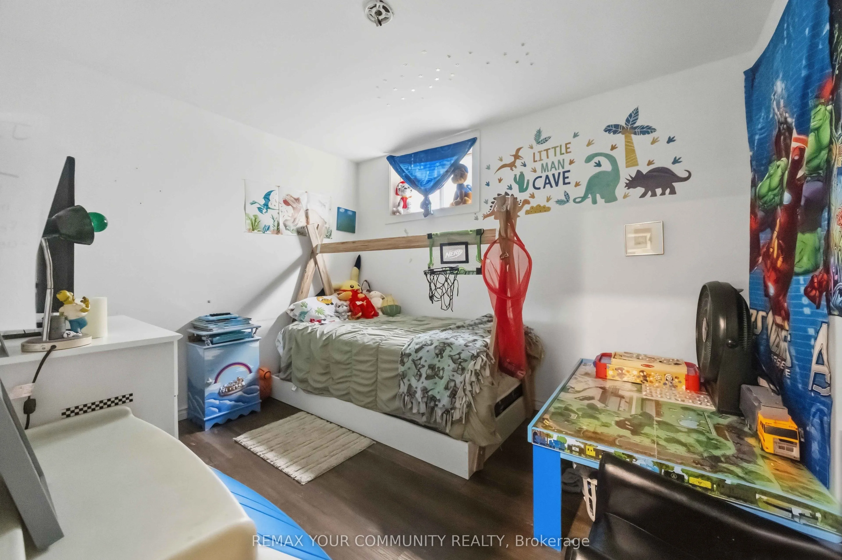
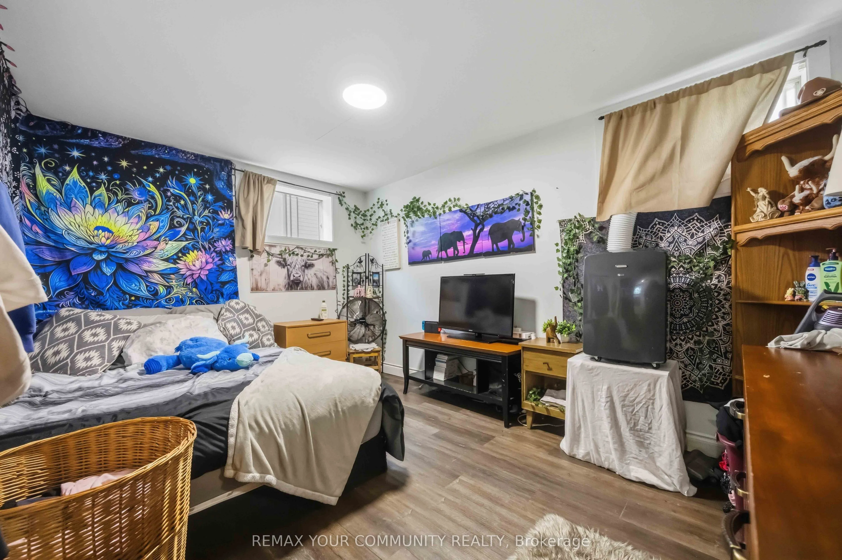
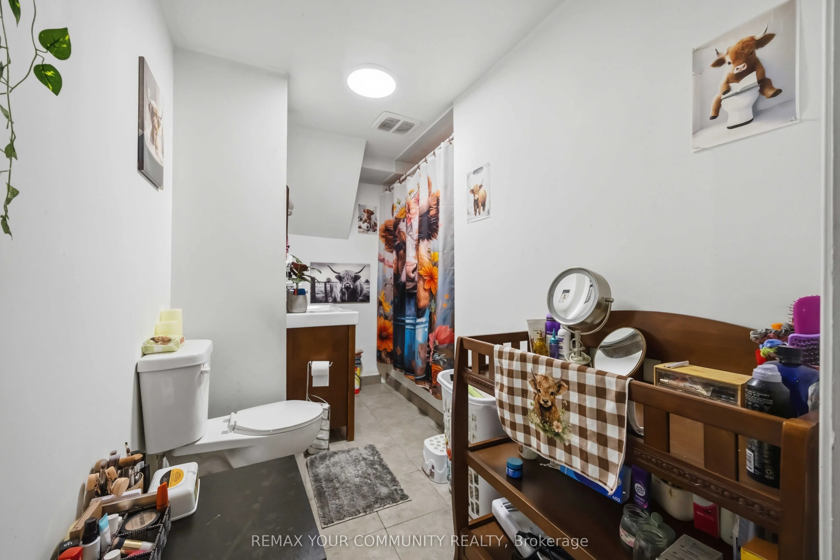
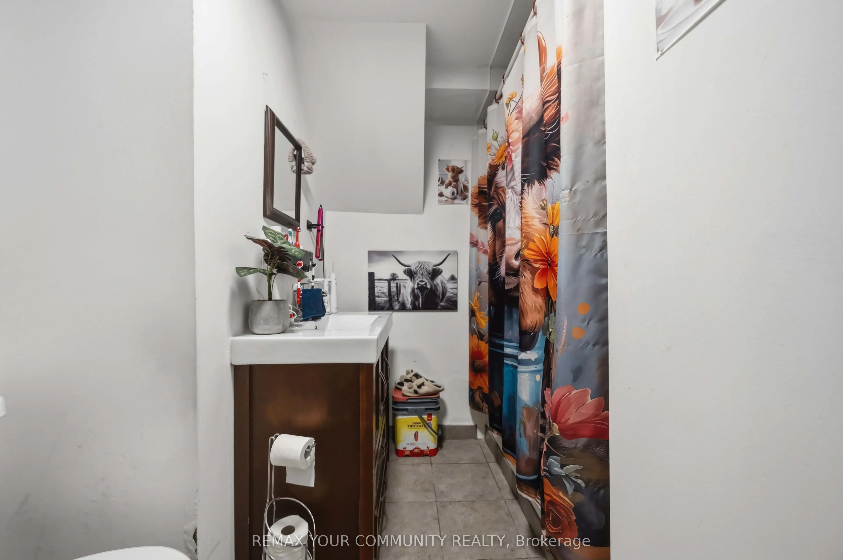
Sign In or Create a Free Account to see full details of this property
Key Facts
Key facts for 148 Bayview Avenue
Property Type
House, Bungalow
Parking
None 0 garage, 4 parking
MLS #
N13560162
Size
700-1100 sqft
Basement
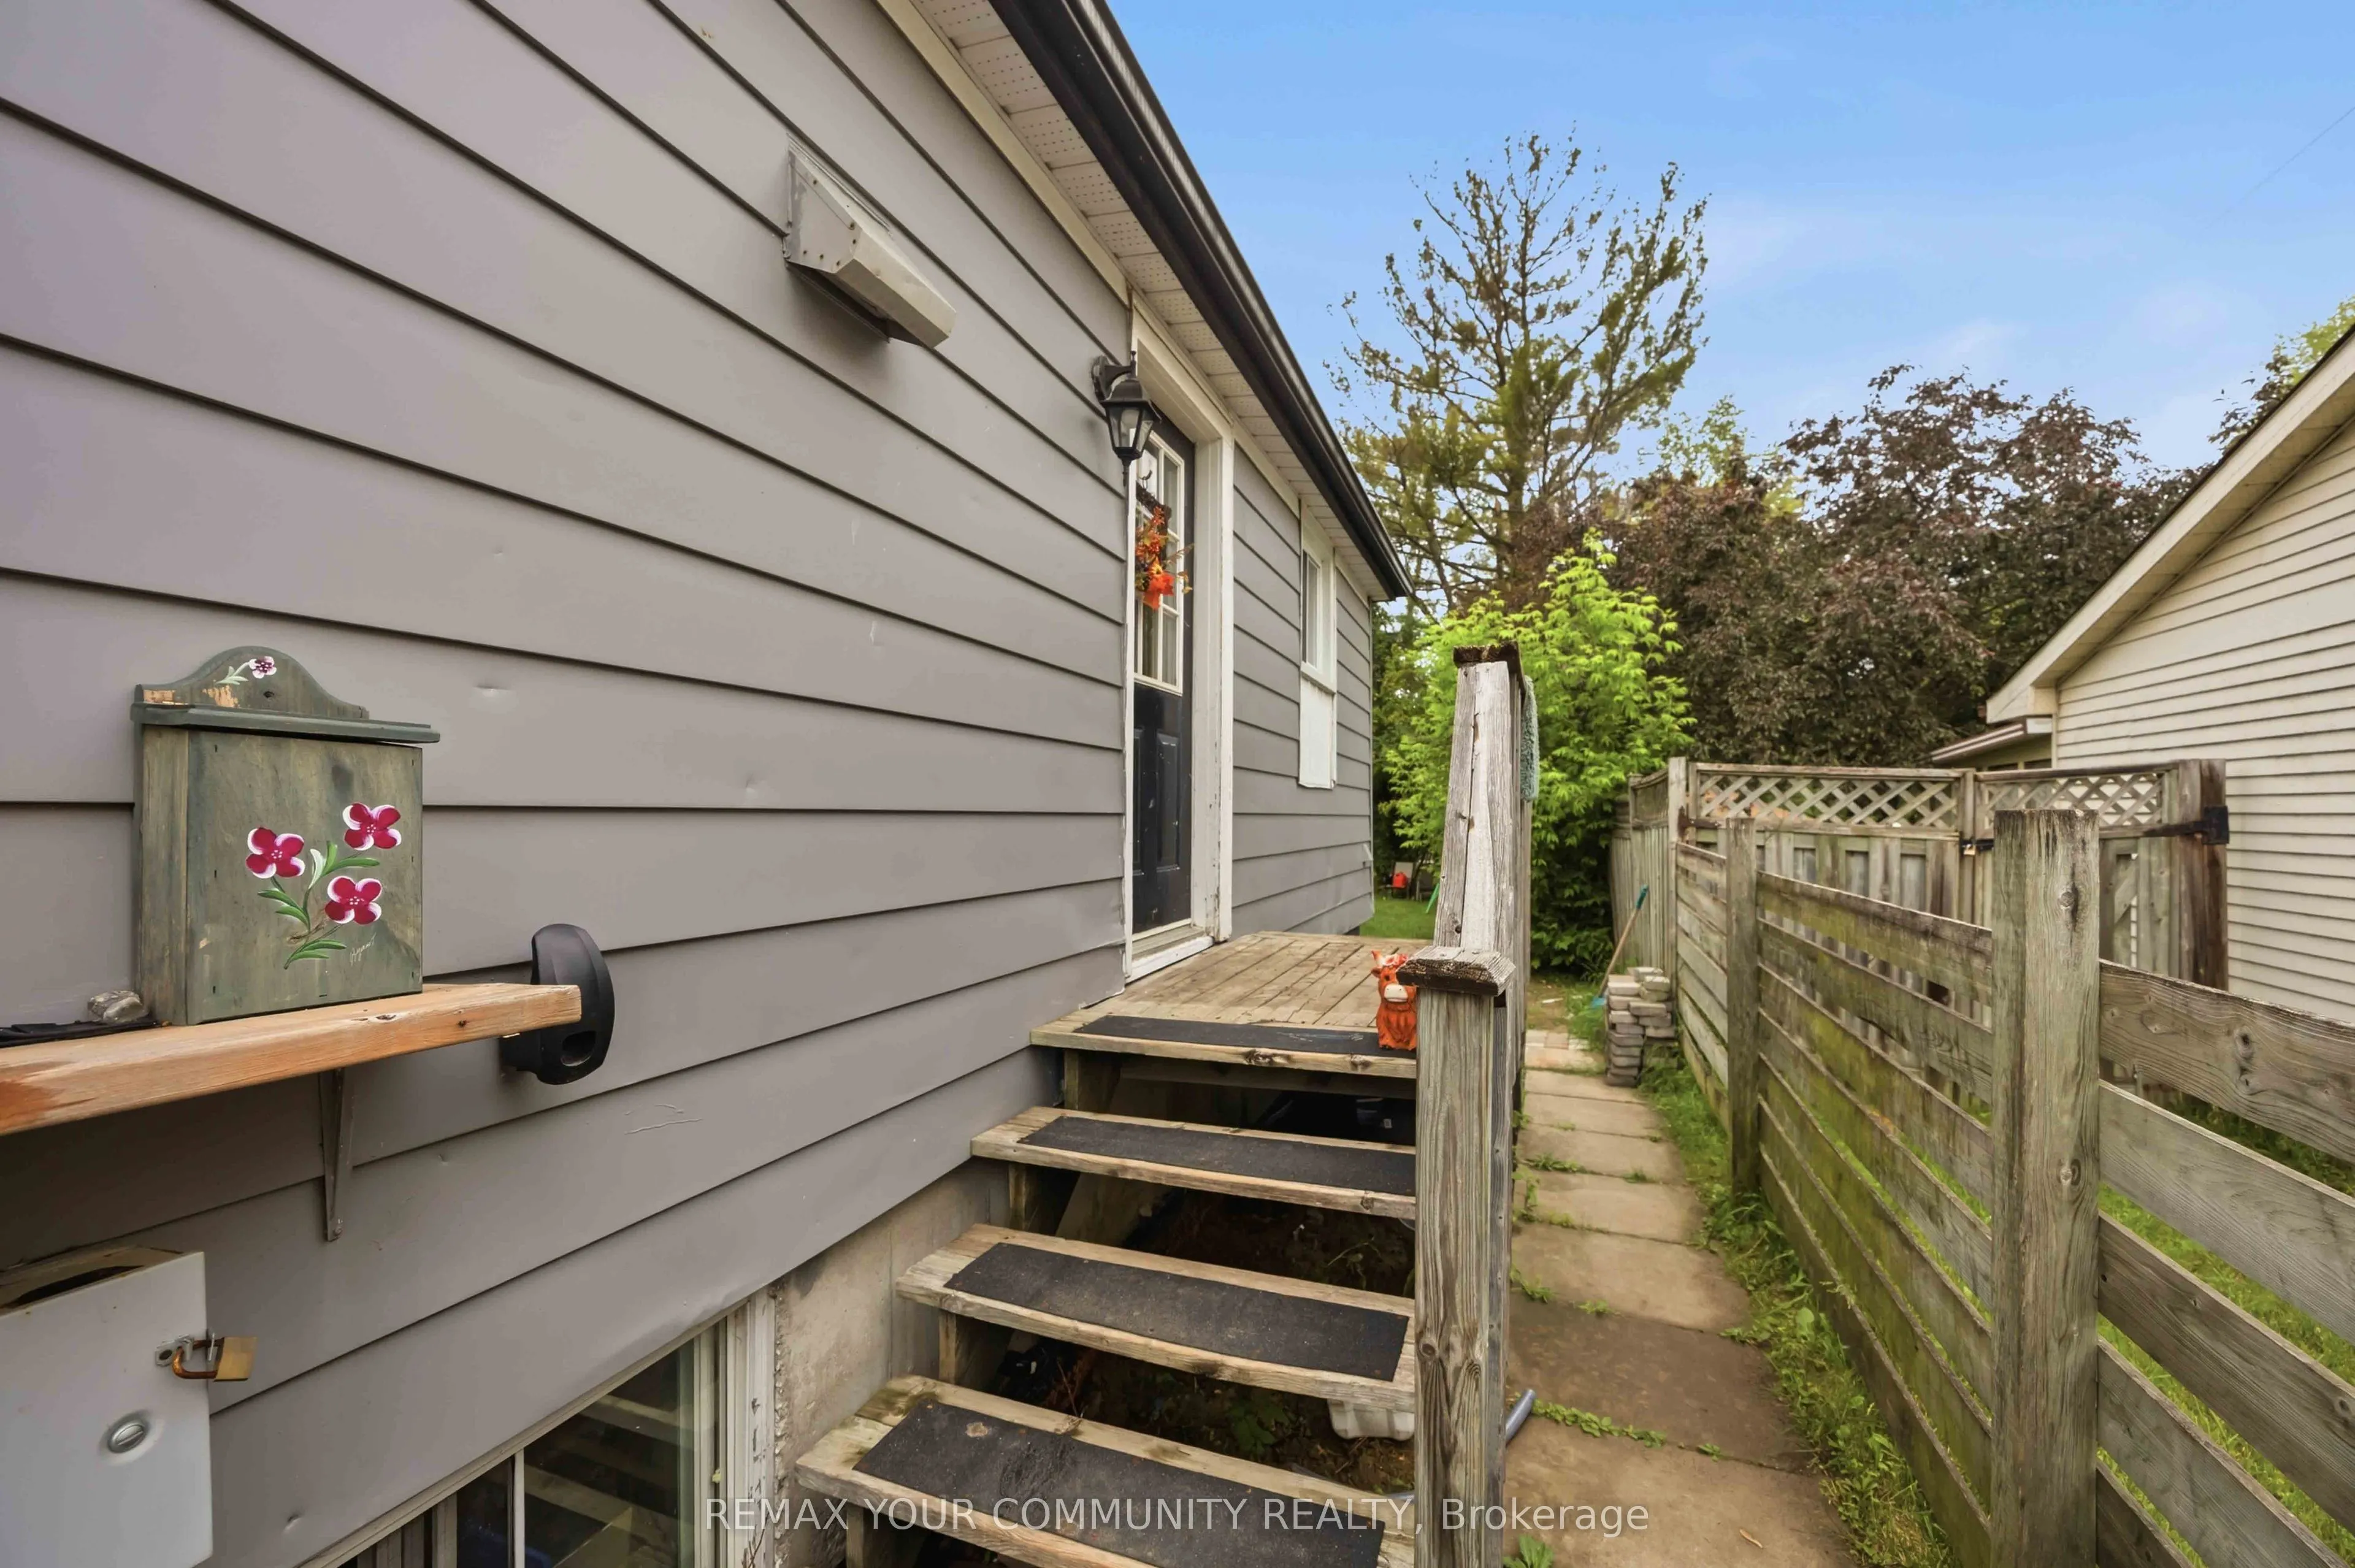
Separate Entrance,Finished
Listed on
2026-07-14
Lot size
50 x 190.0
Tax
$4,138 /yr
Days on Market
105
Approximate Age
51-99
Maintenance Fee
-
Description
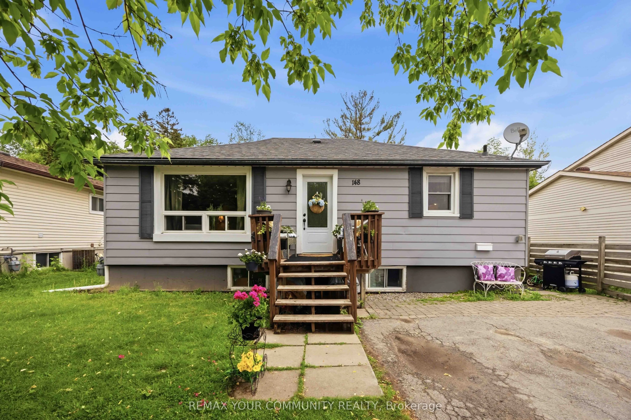
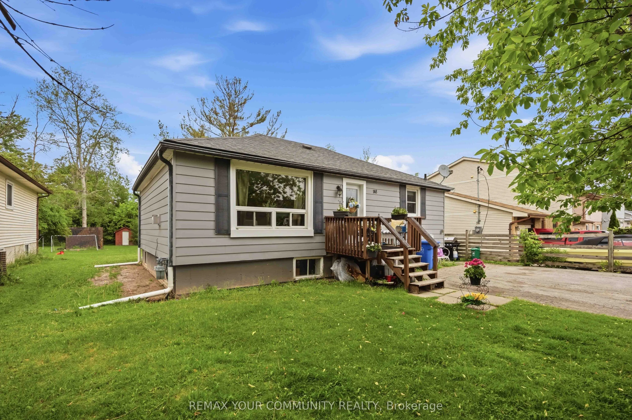
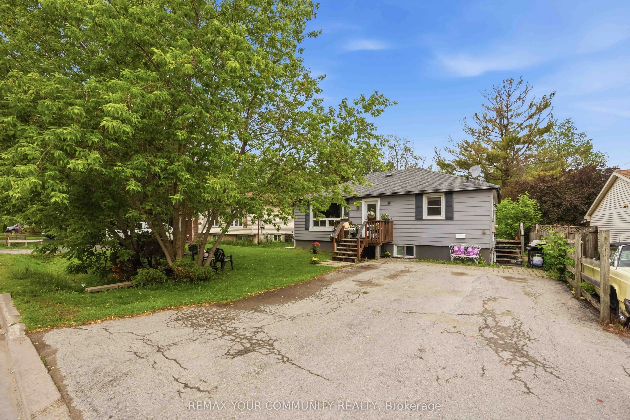
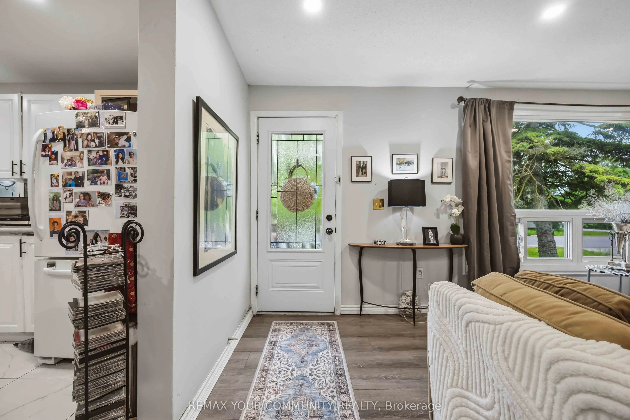
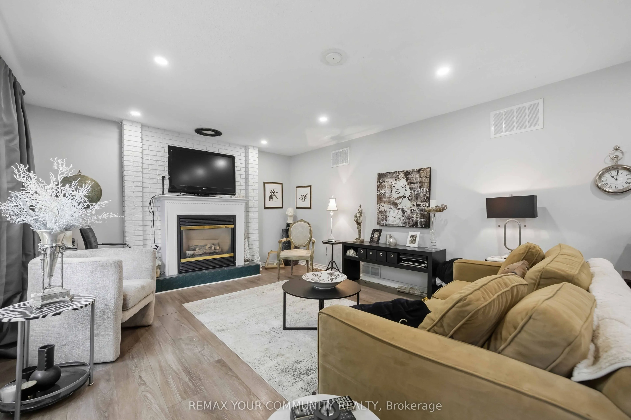
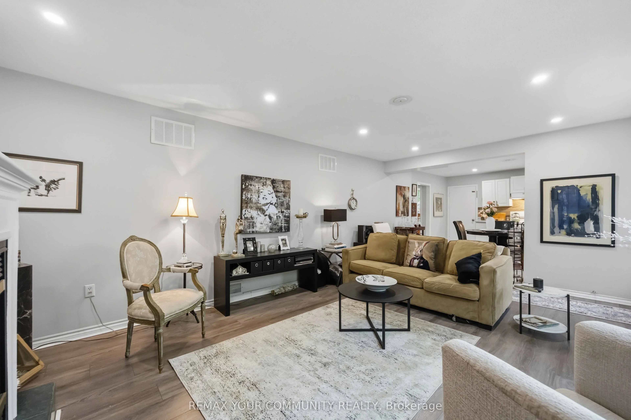
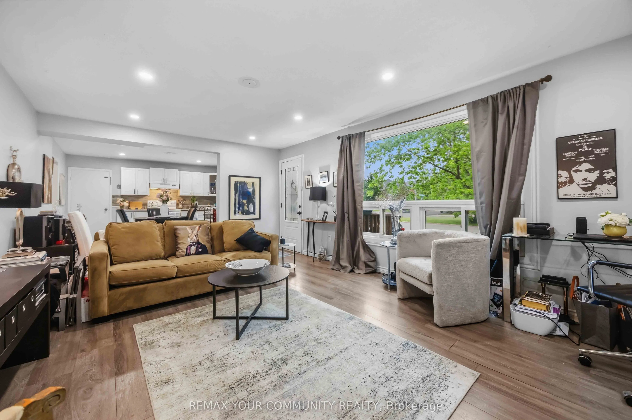
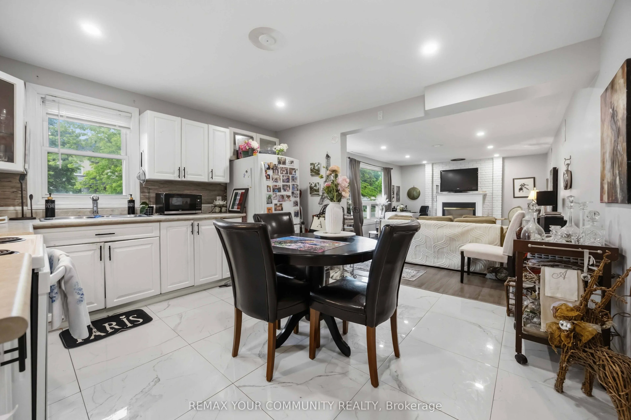
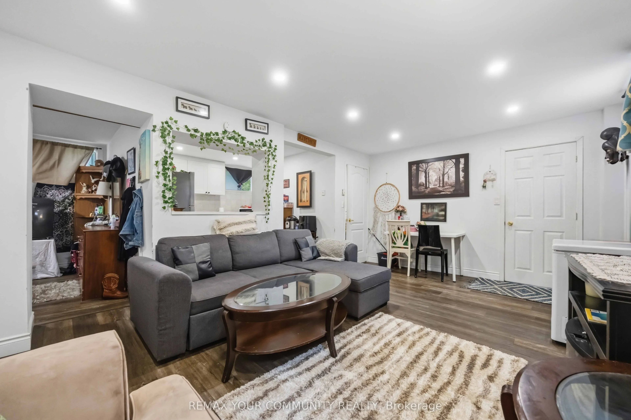
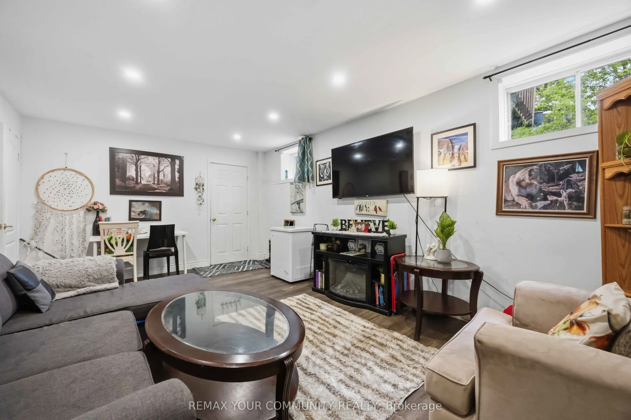
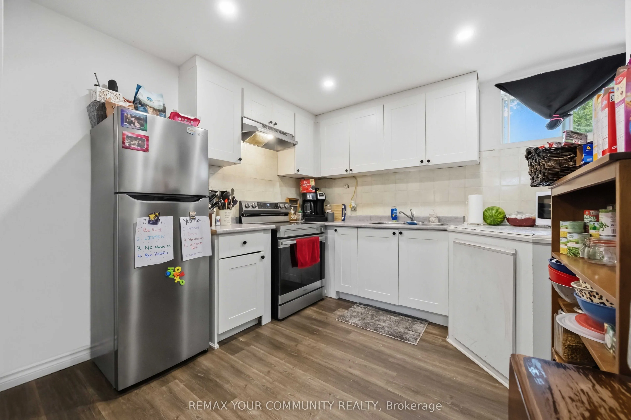
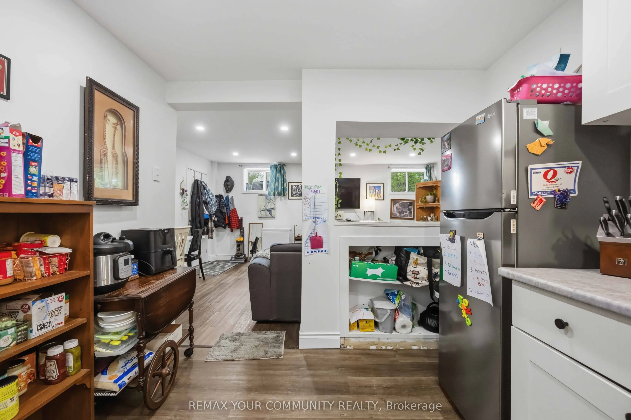
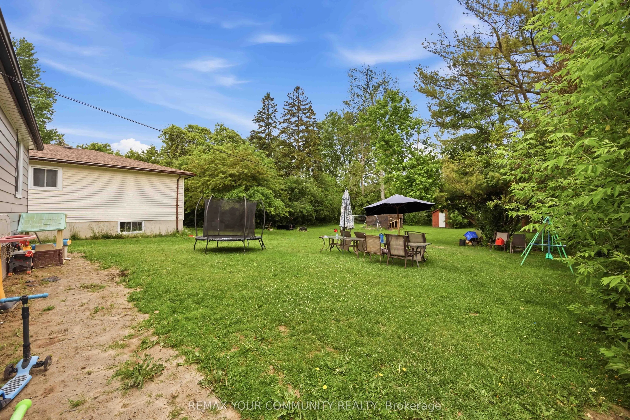
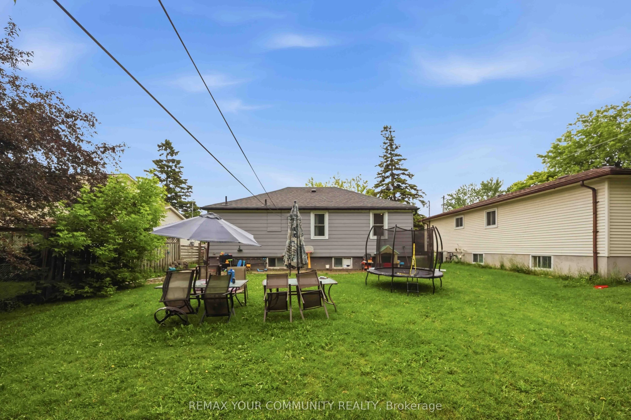
Welcome to 148 Bayview Avenue, a fantastic opportunity for investors and end-users alike. Situated on a generous 55' x 190' lot, this property offers immediate rental income with excellent long-term potential. Beyond the home itself, the location offers the perfect balance of convenience and lifesty...le. Enjoy easy access to the waterfront, making the property an excellent option as a year-round residence, weekend retreat, or cottage alternative. Everyday amenities, including shopping, grocery stores, restaurants, schools, parks, and other essential services, are all within close proximity, allowing you to enjoy both nature and urban conveniences. The home is currently leased to two separate tenants, generating $3,600 per month in rental income, providing valuable cash flow to help offset carrying costs. The basement tenant has expressed a strong interest in remaining, offering continuity for the new owner. The current owner has recently completed professional basement waterproofing, providing added value and peace of mind. Whether you're looking to expand your investment portfolio, secure a property with income in place, or acquire a home on a desirable lot with future possibilities, 148 Main Avenue presents an exceptional opportunity in a well-established neighbourhood.
Full Property Details
Interior
Bedrooms
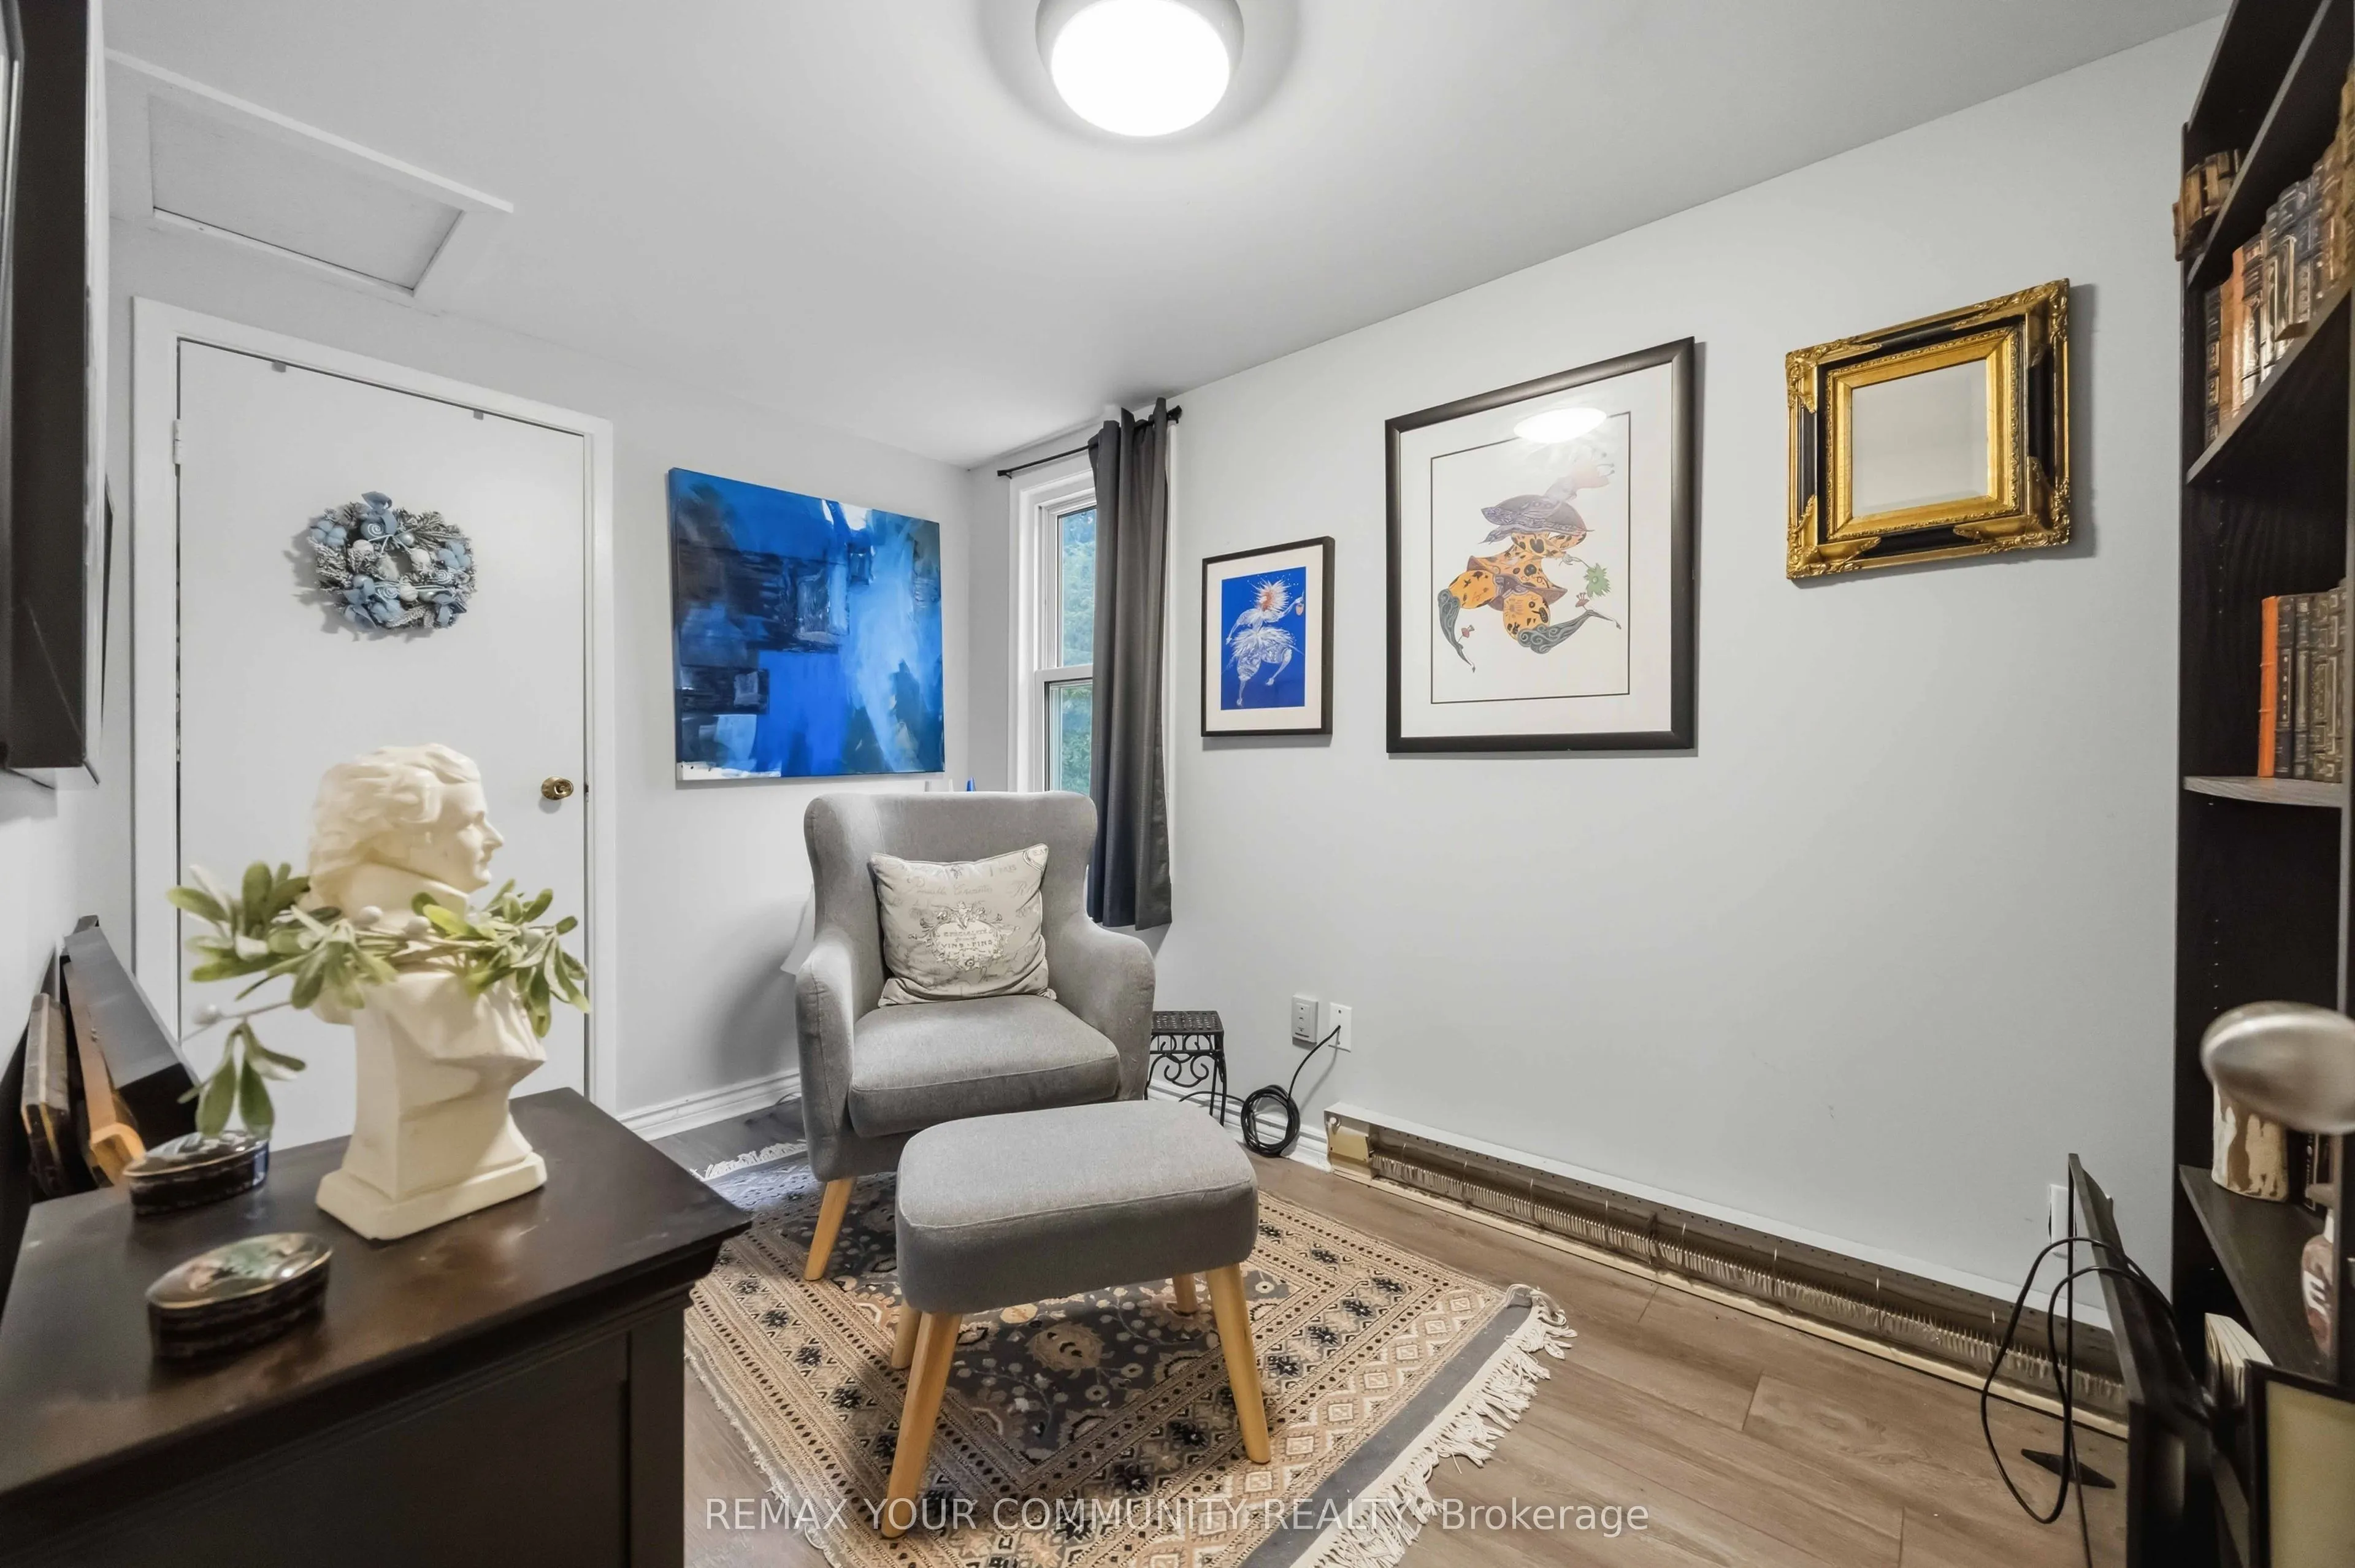
2
Bedrooms Plus
2
Total Bedrooms
4
Washrooms
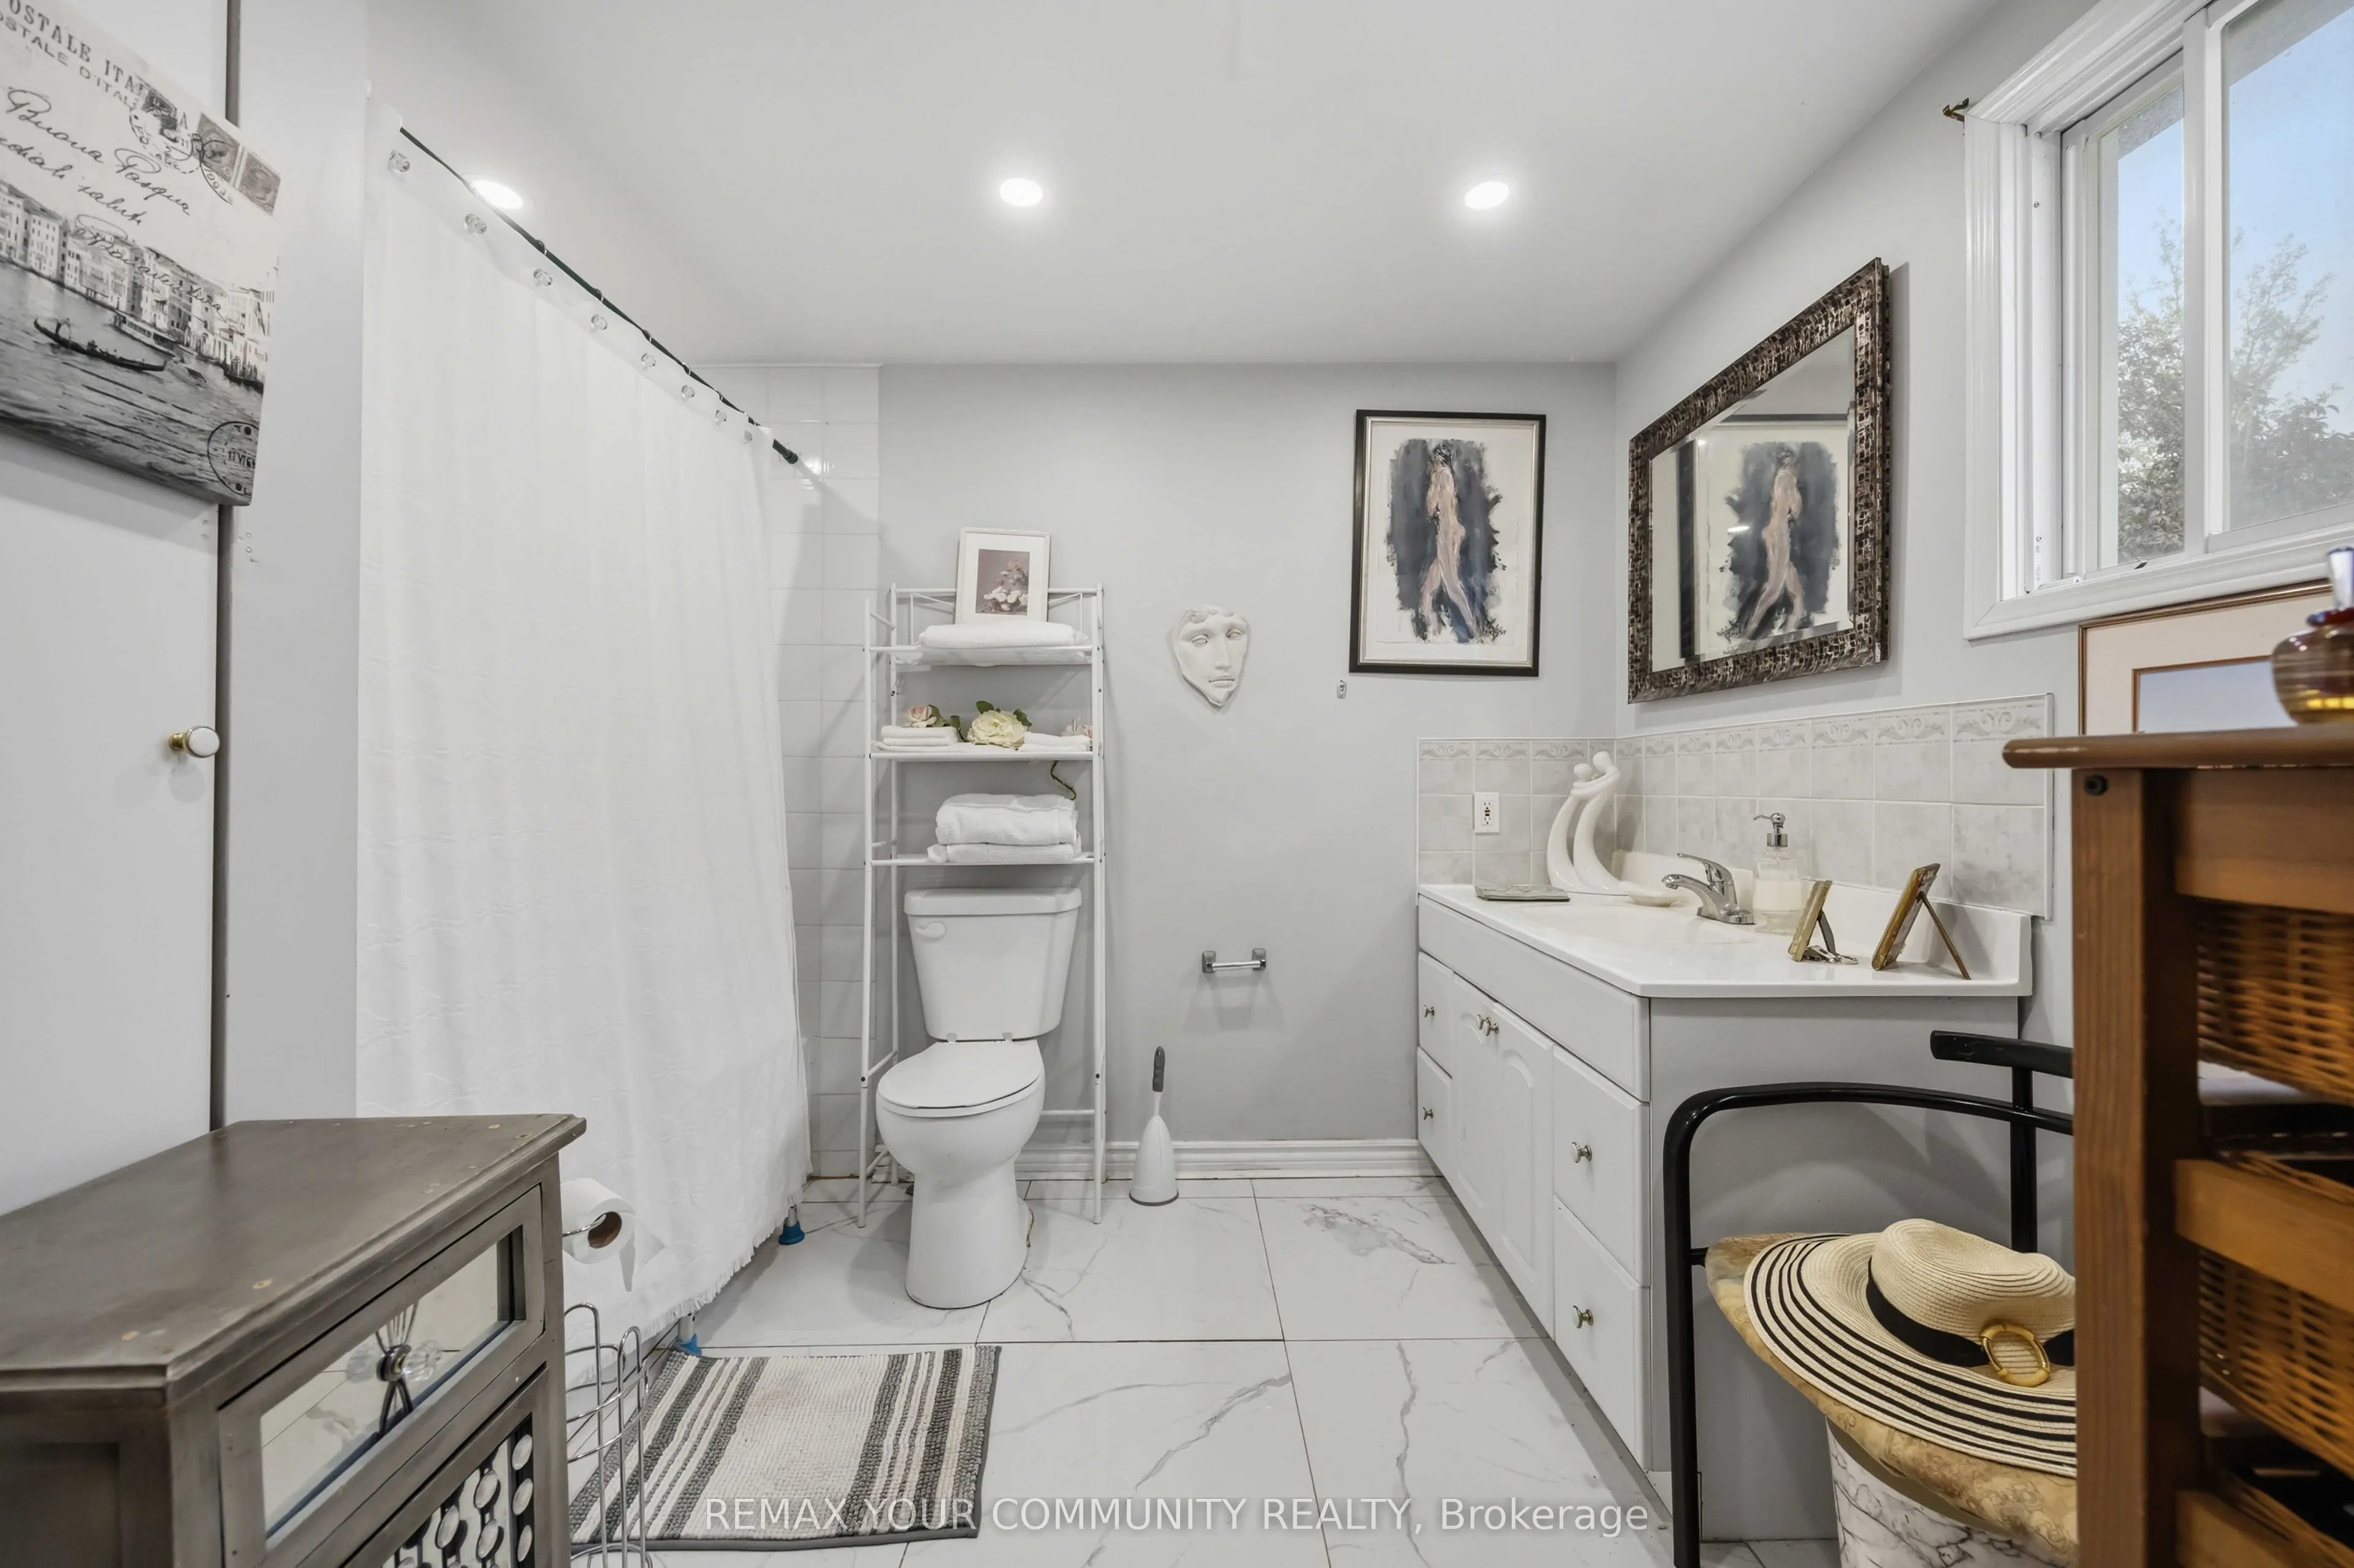
2
Square Footage
700-1100 sqft
Basement
Separate Entrance,Finished
Heating Source
Electric
Heating Fuel
Baseboard
Air Conditioning
None
Family Room
Yes
Kitchens
1
Kitchens Plus
1
Total Kitchens
2
Fireplace Features
Yes
Bedrooms
2
Bedrooms Plus
2
Total Bedrooms
4
Washrooms
2
Square Footage
700-1100 sqft
Basement
Separate Entrance,Finished
Heating Source
Electric
Heating Fuel
Baseboard
Air Conditioning
None
Family Room
Yes
Kitchens
1
Kitchens Plus
1
Total Kitchens
2
Fireplace Features
Yes
Exterior
Depth
190.0
Front
50.0
Driveway
Available,Private
Lot Size
50 x 190.0 ft
Pool
None
Parking Spaces
4
Total Parking Spaces
4.00
Parking Description
None
Garage Spaces
0
Depth
190.0
Front
50.0
Driveway
Available,Private
Lot Size
50 x 190.0 ft
Pool
None
Parking Spaces
4
Total Parking Spaces
4.00
Parking Description
None
Garage Spaces
0
Building Description
Style
Bungalow
Home Type
House
Subtype
Detached
Year Built
51-99
Property Orientation
North
Exterior Finish
Aluminum Siding
Sewers
Sewer
Water Supply
Municipal
Possession Date
9/15/2026
Style
Bungalow
Home Type
House
Subtype
Detached
Year Built
51-99
Property Orientation
North
Exterior Finish
Aluminum Siding
Sewers
Sewer
Water Supply
Municipal
Possession Date
9/15/2026
Community
Community
Keswick South
Community
Keswick South
Taxes & Fees
Taxes
$4,138 /yr
Tax Year
2025
Occupancy
Tenant
Taxes
$4,138 /yr
Tax Year
2025
Occupancy
Tenant
Room Types
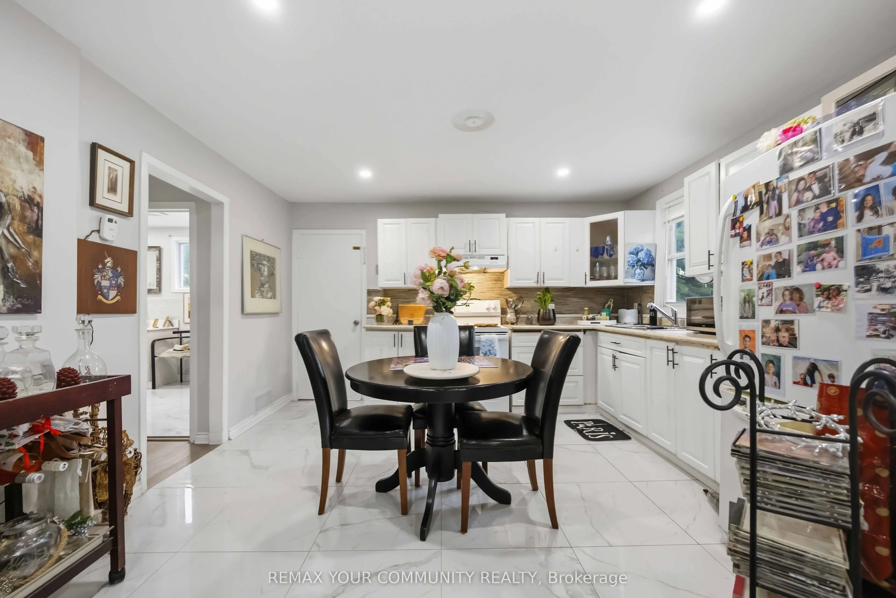
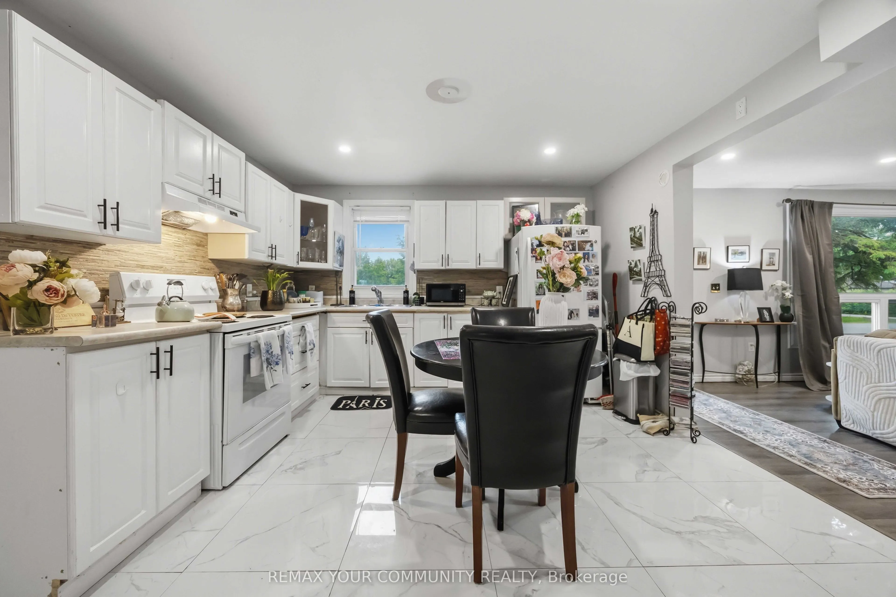
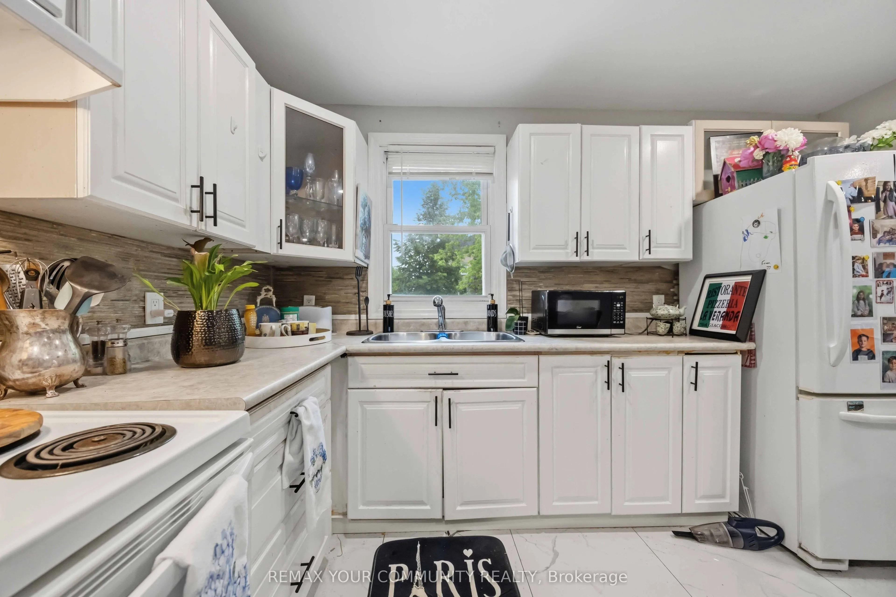
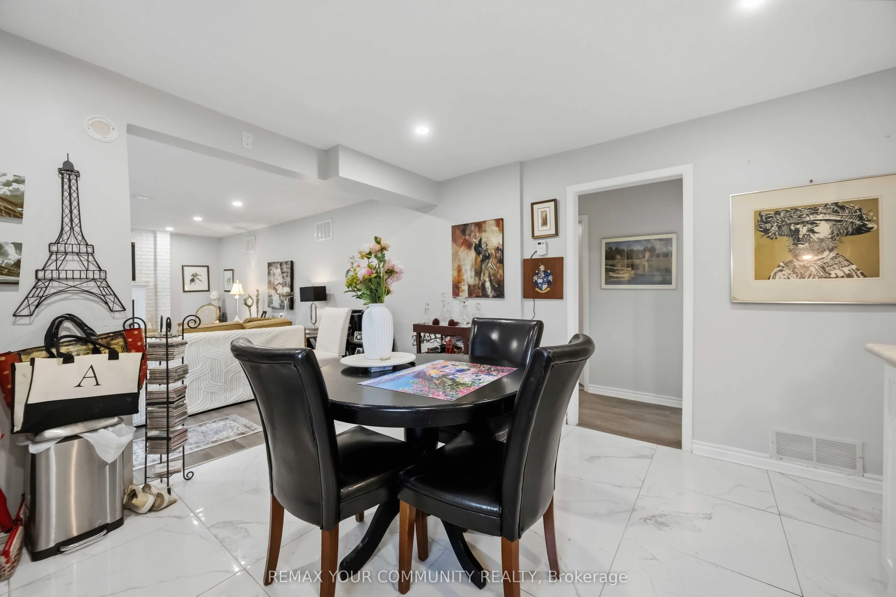
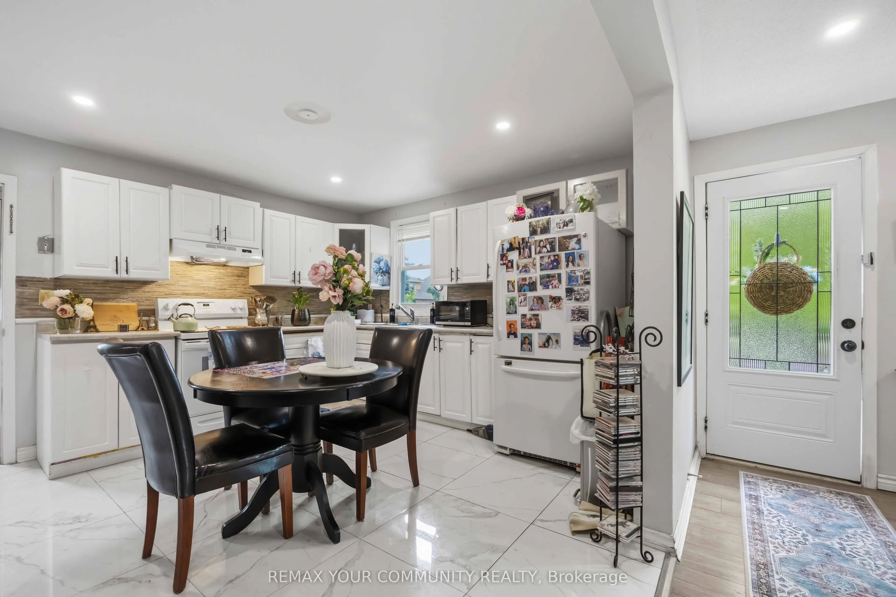
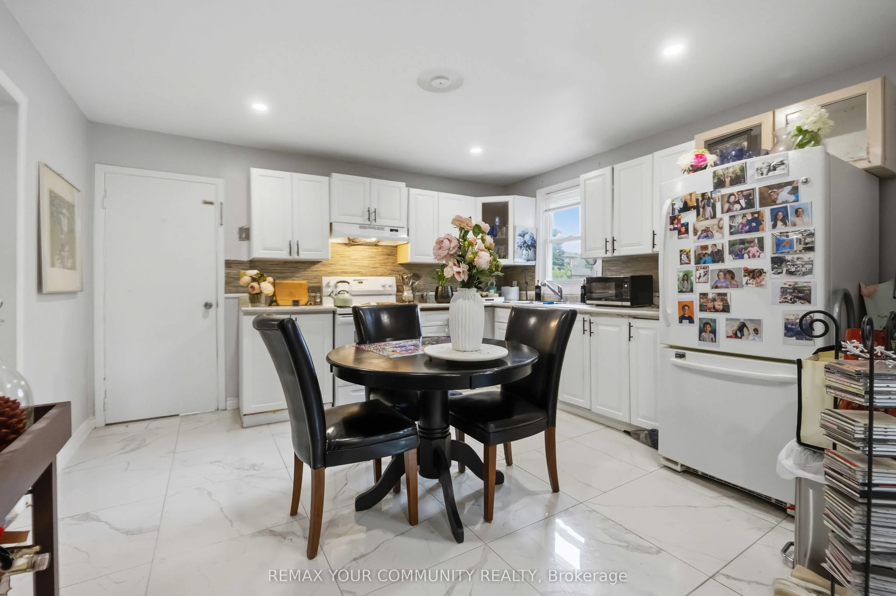
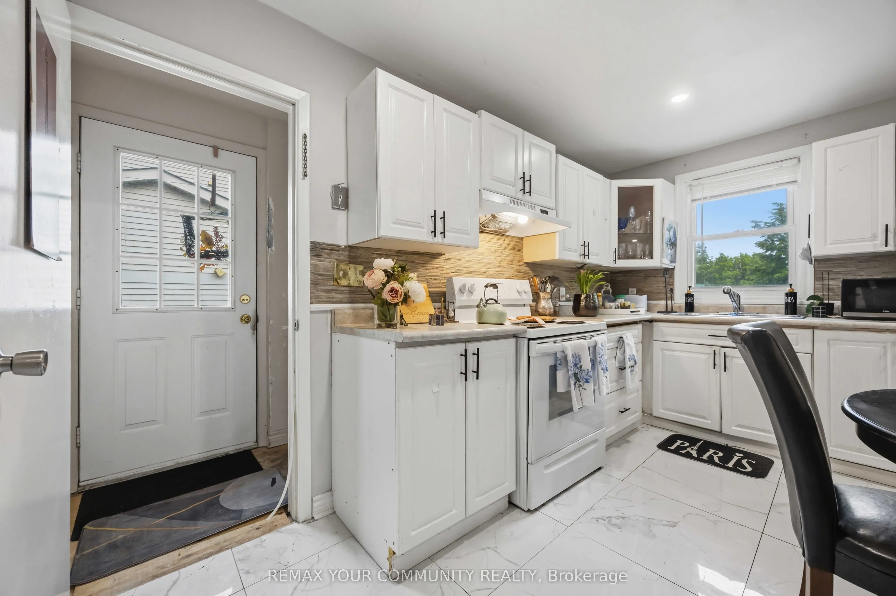
Kitchen
-
Dimensions 16.4 x 16.4 feet
268.96 sqft
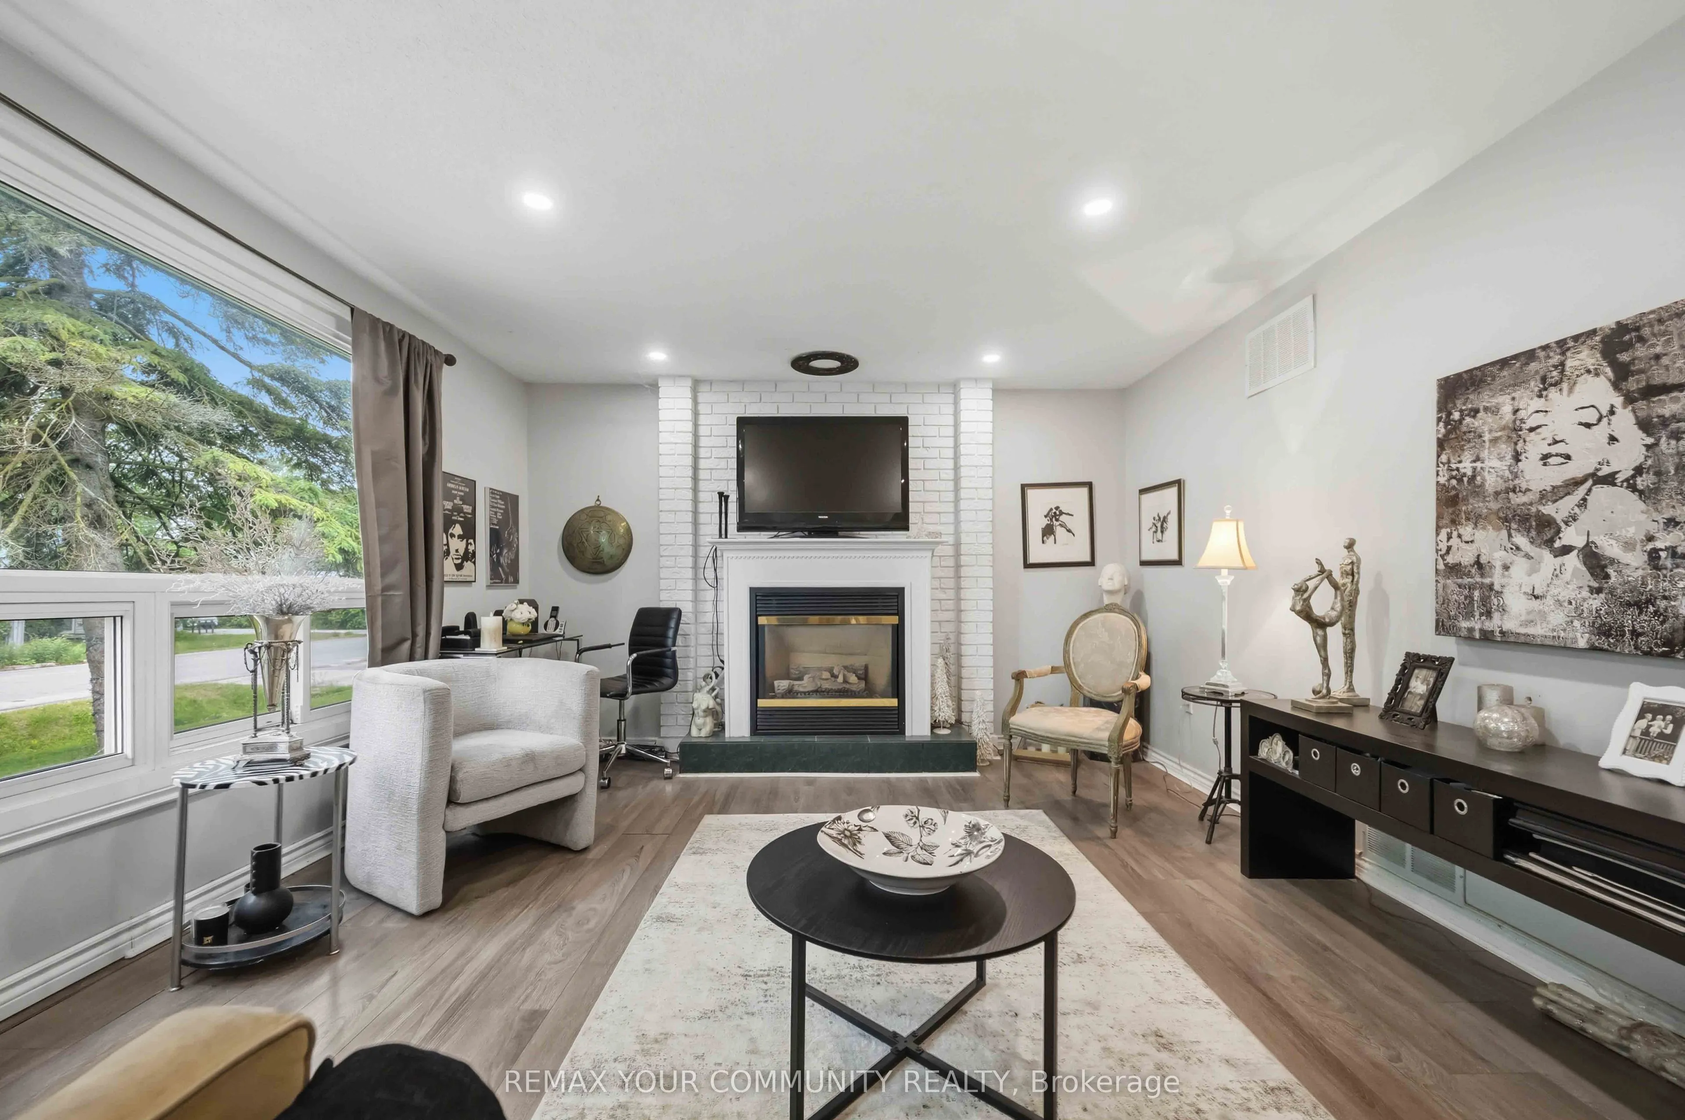
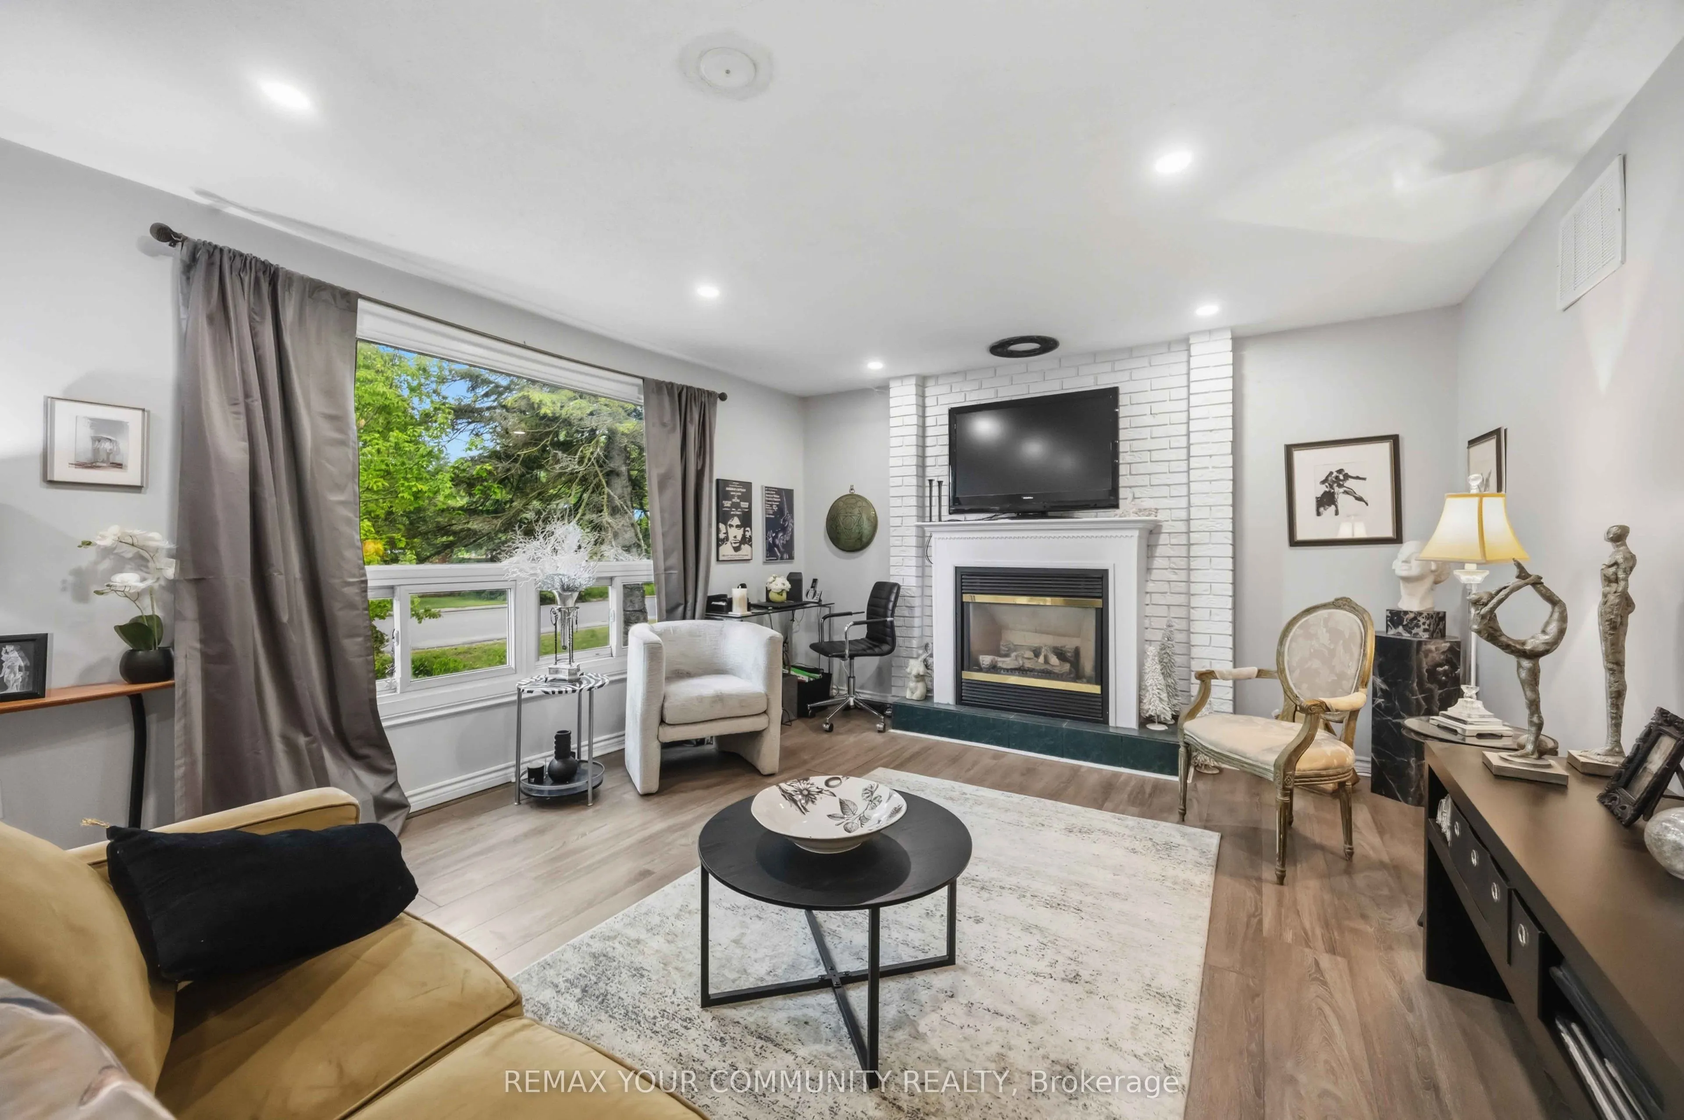
Living Room
-
Dimensions 22.97 x 16.4 feet
376.71 sqft
Similar Properties(No results)
Mortgage Calculator
Calculate your estimated monthly mortgage payment
Price
$649,000
$
%
%
Total cost of mortgage
$0
Monthly payment
By clicking Save, we will calculate your estimated mortgage for all properties using the saved values (down payment percentage, interest rate, and amortization).
The accuracy and applicability of this calculator are not guaranteed.