Sign In or Create a Free Account to see full details of this property
Key Facts
Key facts for 646 Simcoe Road
Property Type
House, Bungalow-Raised
Parking
Detached 6 garage, 8 parking
MLS #
N13884126
Size
1100-1500 sqft
Basement
Finished,Walk-Up
Listed on
2026-10-10
Lot size
75 x 295.0
Tax
$5,812.53 /yr
Days on Market
36
Approximate Age
-
Maintenance Fee
-
Description
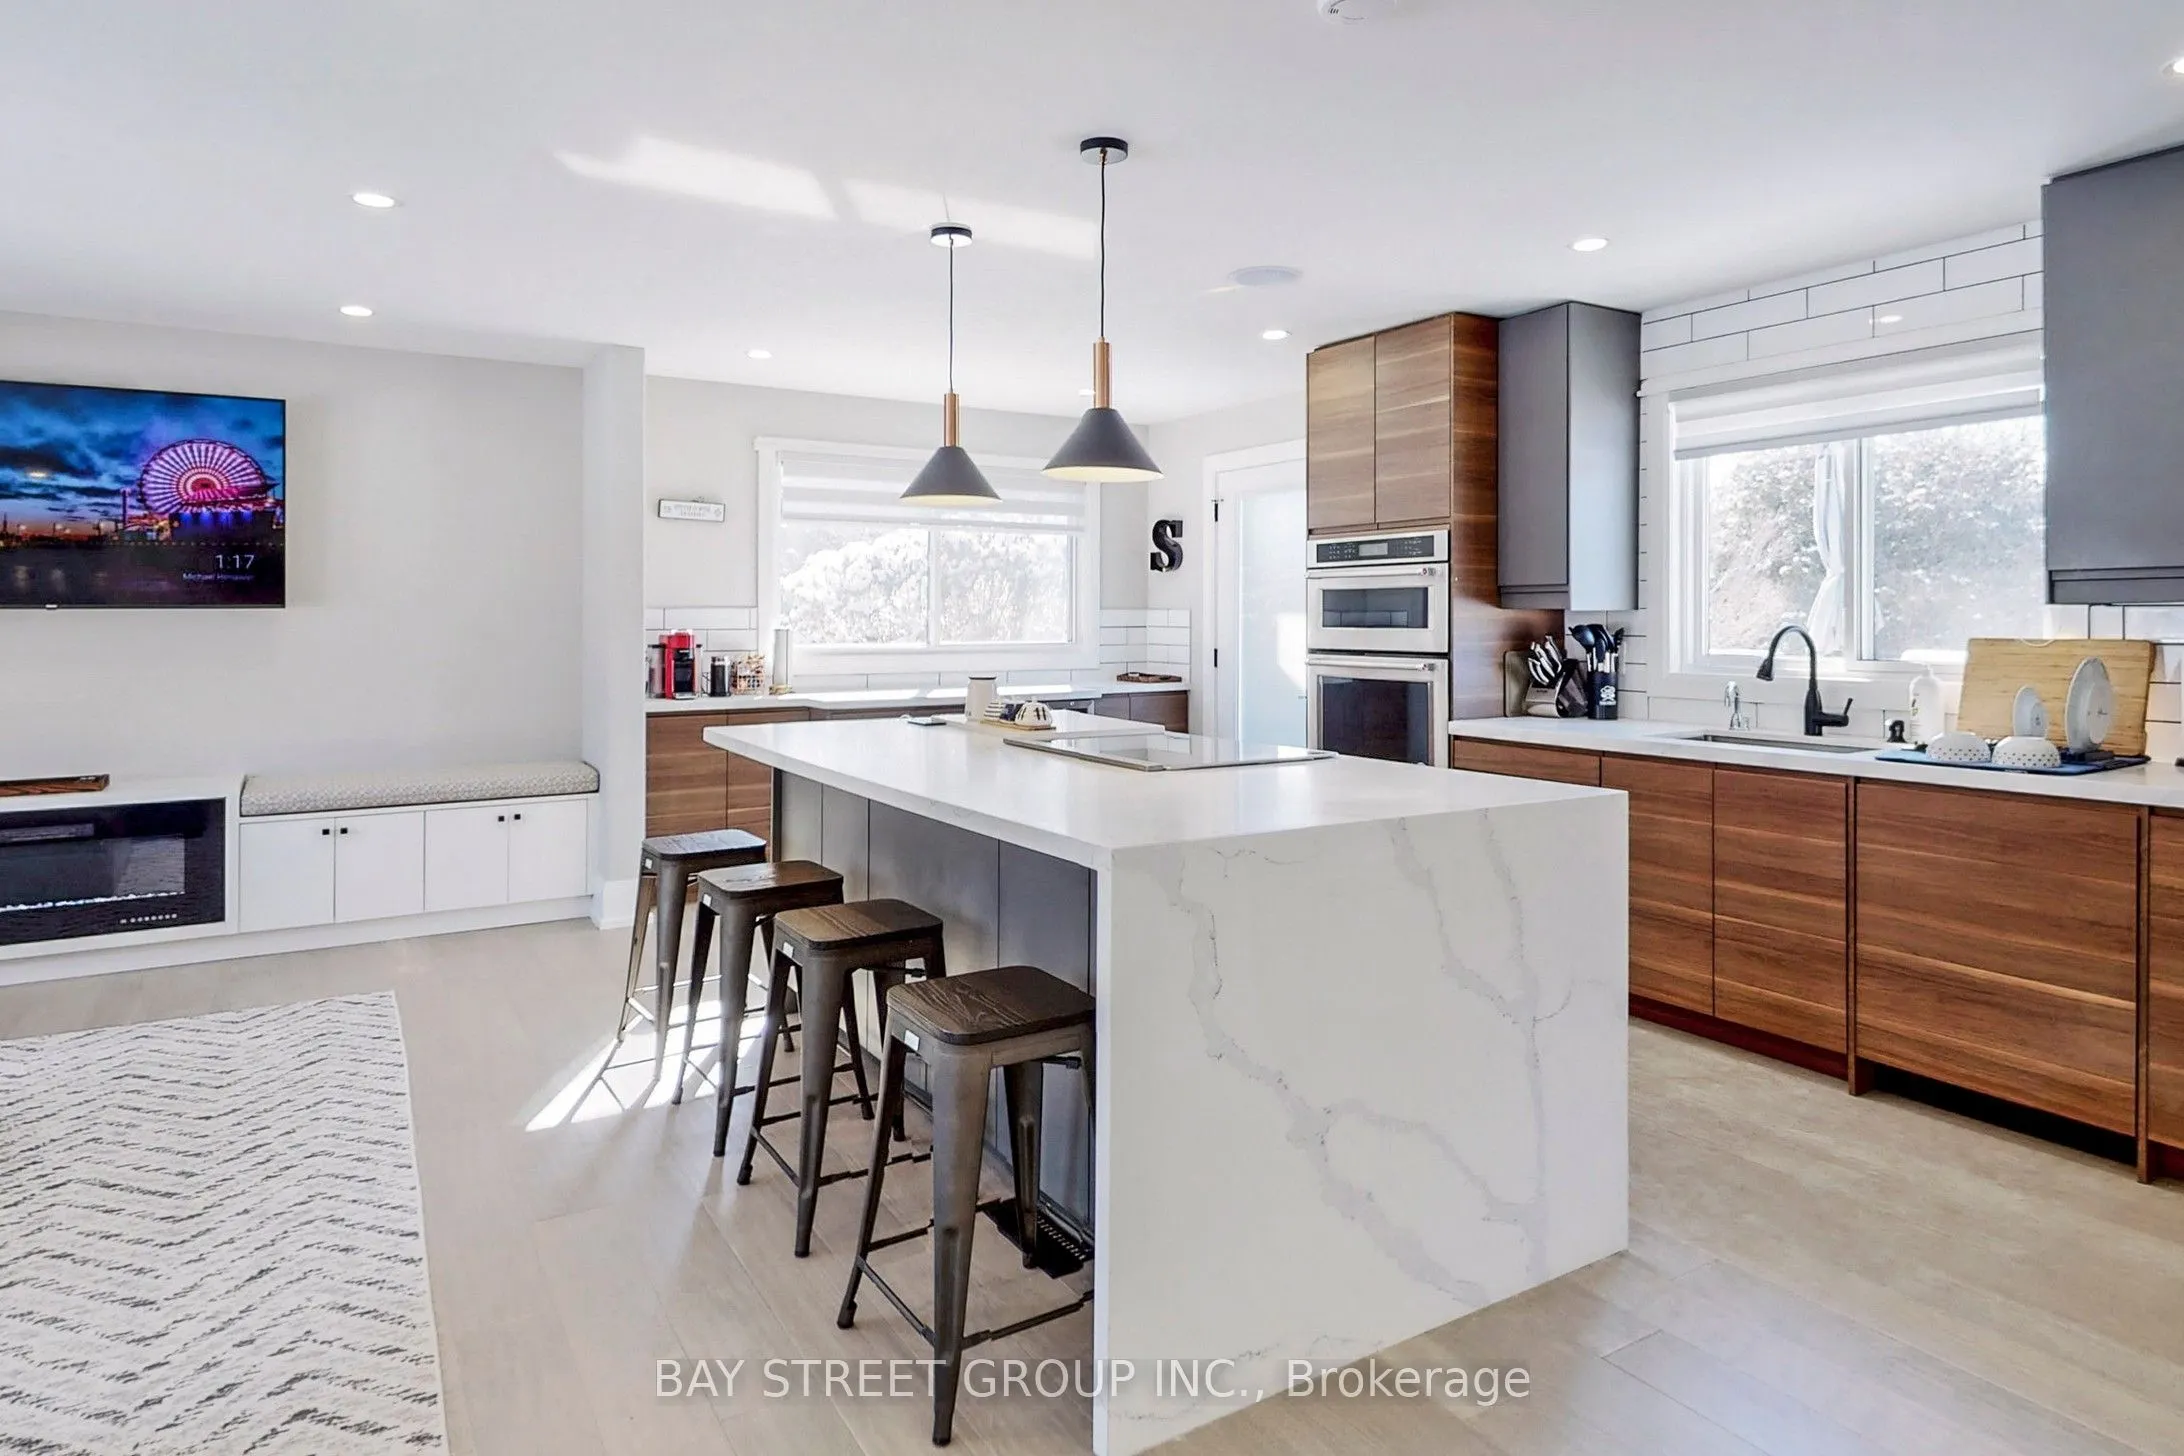
Welcome to a rare property blending modern luxury, everyday comfort, and extraordinary versatility. Set on one of the largest residential lots in town along a prominent main artery, this newly renovated raised bungalow delivers exceptional curb appeal, ultimate privacy, and unmatched utility.Key Fea...tures:Gourmet Chef's Kitchen: Designed for effortless entertaining with custom cabinetry, a built-in dry bar, premium stainless steel appliances, and seamless walkout access to the rear deck. Features custom built-in closets, a sleek built-in TV bench, and a spa-inspired ensuite complete with heated floors for year-round indulgence.Resort-Style Backyard: A private oasis featuring professional landscaping, relaxing spot for adding a jacuzzi or hot tub, and expansive outdoor living spaces.Unmatched Parking: A phenomenal asset offering secure parking capacity for up to 20 vehicles on the driveway leading to a massive detached garage workshop: A large, detached six-car garage equipped with a separate electrical panel-ideal for heavy projects, a home business, or ultimate storage.Modern Upgrades: Finished with sophisticated exterior lighting and integrated smart home features for effortless living.Offering a rare combination of turnkey luxury and exceptional scale, This home is a lifestyle unlike anything else on the market. Schedule your private tour today!
Full Property Details
Interior
Bedrooms
2
Bedrooms Plus
1
Total Bedrooms
3
Washrooms
3
Square Footage
1100-1500 sqft
Basement
Finished,Walk-Up
Heating Source
Gas
Heating Fuel
Forced Air
Air Conditioning
Central Air
Family Room
Yes
Kitchens
1
Total Kitchens
1
Fireplace Features
No
Bedrooms
2
Bedrooms Plus
1
Total Bedrooms
3
Washrooms
3
Square Footage
1100-1500 sqft
Basement
Finished,Walk-Up
Heating Source
Gas
Heating Fuel
Forced Air
Air Conditioning
Central Air
Family Room
Yes
Kitchens
1
Total Kitchens
1
Fireplace Features
No
Exterior
Depth
295.0
Front
75.0
Driveway
Private
Lot Size
75 x 295.0 ft
Pool
None
Parking Spaces
8
Total Parking Spaces
20.00
Parking Description
Detached
Garage Spaces
6
Depth
295.0
Front
75.0
Driveway
Private
Lot Size
75 x 295.0 ft
Pool
None
Parking Spaces
8
Total Parking Spaces
20.00
Parking Description
Detached
Garage Spaces
6
Building Description
Style
Bungalow-Raised
Home Type
House
Subtype
Detached
Property Orientation
West
Exterior Finish
Stone,Stucco (Plaster)
Sewers
Sewer
Water Supply
Municipal
Possession Date
12/1/2026
Style
Bungalow-Raised
Home Type
House
Subtype
Detached
Property Orientation
West
Exterior Finish
Stone,Stucco (Plaster)
Sewers
Sewer
Water Supply
Municipal
Possession Date
12/1/2026
Community
Community
Bradford
Community
Bradford
Taxes & Fees
Taxes
$5,812.53 /yr
Tax Year
2025
Occupancy
Partial
Taxes
$5,812.53 /yr
Tax Year
2025
Occupancy
Partial
Similar Properties(No results)
Mortgage Calculator
Calculate your estimated monthly mortgage payment
Price
$999,999
$
%
%
Monthly payment
By clicking Save, we will calculate your estimated mortgage for all properties using the saved values (down payment percentage, interest rate, and amortization).
The accuracy and applicability of this calculator are not guaranteed.