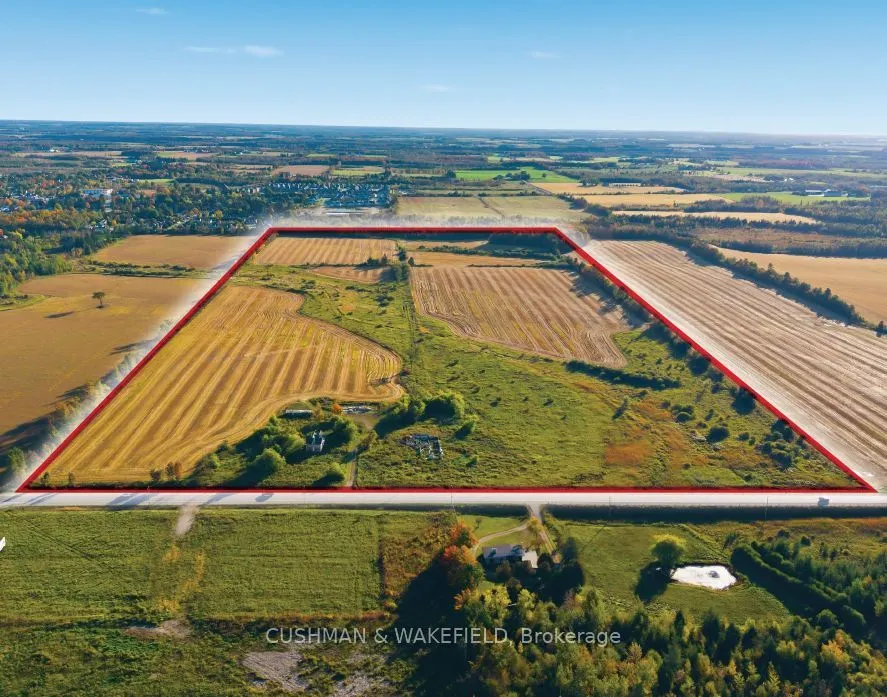
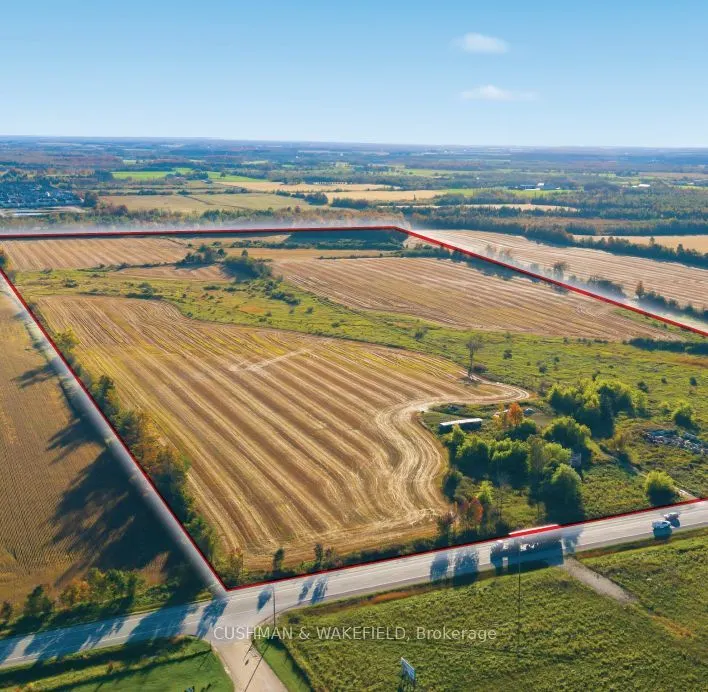
MZO approved development land. The Property fronts Highway 10 at the northern edge of Dundalk, approximately 600 metres from Main Street and the town's established amenities. Highway 10 provides direct connectivity to Shelburne, Orangeville, the GTA and communities throughout Grey County. Located wi...thin Dundalk's expanding residential area, the Property sits alongside planned growth and future services, while the adjacent CP Rail Trail and the town's parks and recreation facilities offer a four-season, small-town lifestyle. The Property is zoned under Ontario Regulation 165/22, a Minister's Zoning Order (MZO) approved in March 2022 that governs approximately 329 acres in Dundalk. The MZO establishes the framework for a complete community, permitting a broad range of residential, commercial and community facility uses while protecting identified environmental features. With zoning permissions in place, the path to development proceeds through the Draft Plan of Subdivision process rather than a rezoning. Of the Property's 99.40 gross acres, approximately 4.64 acres are zoned Environmental Protection under the MZO, leaving approximately 94.76 acres zoned for development. Some of this zoned area falls within the approximately 20.8-acre GRCA-regulated area, where development is subject to GRCA review. Purchasers should rely on their own investigations to confirm the final developable area. The Property is improved with a derelict farm house.
Full Property Details
General
Business Type
Residential
Total Area
99.40 Acres
Sprinklers
-
Drive-In Level Shipping Doors
-
Double Man Shipping Doors
-
Grade Level Shipping Doors
-
Truck Level Shipping Doors
-
Business Type
Residential
Total Area
99.40 Acres
Sprinklers
-
Drive-In Level Shipping Doors
-
Double Man Shipping Doors
-
Grade Level Shipping Doors
-
Truck Level Shipping Doors
-
Interior
Washrooms
0
Washrooms
0
Exterior
Depth
1030.0
Front
354.0
Lot Size
354 x 1030.0 ft
Parking Spaces
-
Total Parking Spaces
-
Garage Spaces
-
Zoning
MZO Residential Type 7 - 252, EP
Depth
1030.0
Front
354.0
Lot Size
354 x 1030.0 ft
Parking Spaces
-
Total Parking Spaces
-
Garage Spaces
-
Zoning
MZO Residential Type 7 - 252, EP
Building Description
Home Type
Commercial
Subtype
Land
Sewers
Septic Available
Water Supply
Well
Possession Date
No Data
Home Type
Commercial
Subtype
Land
Sewers
Septic Available
Water Supply
Well
Possession Date
No Data
Community
Community
Southgate
Community
Southgate
Taxes & Fees
Taxes
$11,245 /yr
Tax Year
2026
Occupancy
Vacant
Taxes
$11,245 /yr
Tax Year
2026
Occupancy
Vacant
Similar Properties(No results)
Mortgage Calculator
Calculate your estimated monthly mortgage payment
Price
$1
$
%
%
Total cost of mortgage
$0
Monthly payment
By clicking Save, we will calculate your estimated mortgage for all properties using the saved values (down payment percentage, interest rate, and amortization).
The accuracy and applicability of this calculator are not guaranteed.