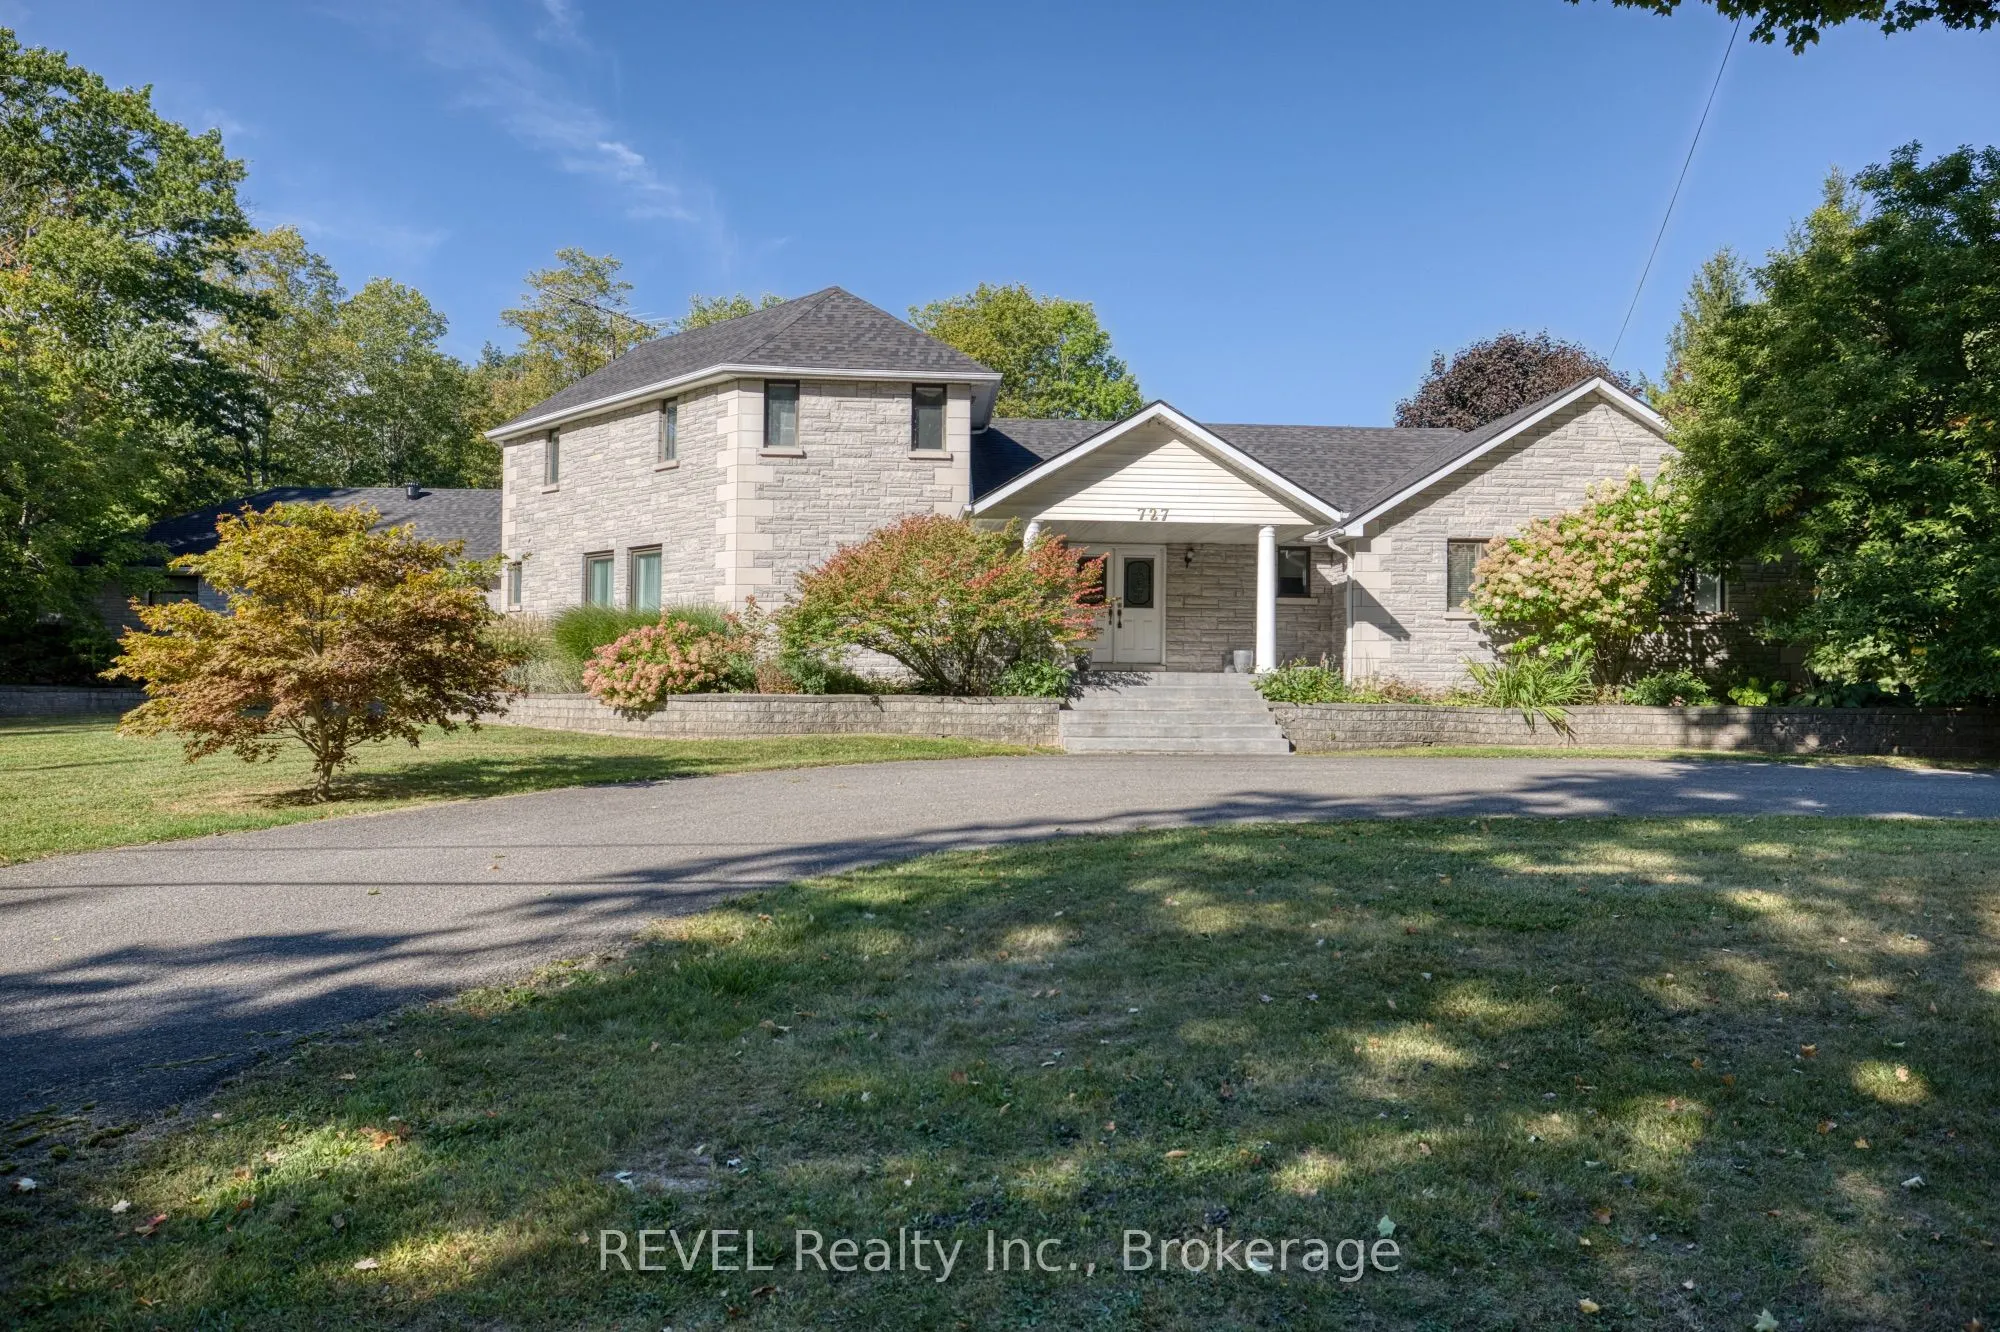
This stately 4-bedroom, 4-bathroom stone exterior estate spans over 4,000 square feet of architectural grandeur, offering an incredible opportunity for both savvy investors looking to maximize value and discerning buyers searching for a majestic forever estate. Situated in one of Fort Erie's most hi...ghly sought-after and coveted neighborhoods, this property commands an impressive street presence on a large, prominent corner lot. While the home requires some modern updating to reach its full potential, it remains completely move-in ready. The home features a uniquely designed layout with two distinct main-floor wings that provide exceptional separation of space, making it perfect for multi-generational living, formal entertaining, or dedicated home offices. Rising above the main level is the ultimate private sanctuary where the entire second floor is dedicated solely to a massive primary bedroom retreat, ensuring complete peace and exclusivity. Outside, the premium lot features two parking options, including a circular driveway leading to the front entrance plus a huge driveway in the rear with parking for multiple vehicles (leading to a massive attached triple-car garage that has a separate basement entry). Below, an expansive full basement remains unfinished, presenting a completely blank canvas with structural integrity and a massive footprint that can be transformed into an incredible secondary living space, home theater, etc.. Whether you are an investor looking to execute a high-end flip in a premium location, or a homeowner ready to breathe new life into a grand architectural masterpiece, this estate offers the space, structure, and location to bring that vision to life.
Full Property Details
Interior
Bedrooms
4
Total Bedrooms
4
Washrooms
4
Square Footage
3500-5000 sqft
Basement
Unfinished,Separate Entrance
Heating Source
Gas
Heating Fuel
Forced Air
Air Conditioning
Central Air
Family Room
Yes
Kitchens
1
Total Kitchens
1
Fireplace Features
Yes
Bedrooms
4
Total Bedrooms
4
Washrooms
4
Square Footage
3500-5000 sqft
Basement
Unfinished,Separate Entrance
Heating Source
Gas
Heating Fuel
Forced Air
Air Conditioning
Central Air
Family Room
Yes
Kitchens
1
Total Kitchens
1
Fireplace Features
Yes
Exterior
Depth
225.51
Front
192.74
Acreage
.50-1.99
Driveway
Circular Drive,Private
Lot Size
193 x 225.51 ft
Pool
None
Parking Spaces
18
Total Parking Spaces
21.00
Parking Description
Attached
Garage Spaces
3
Zoning
RR
Depth
225.51
Front
192.74
Acreage
.50-1.99
Driveway
Circular Drive,Private
Lot Size
193 x 225.51 ft
Pool
None
Parking Spaces
18
Total Parking Spaces
21.00
Parking Description
Attached
Garage Spaces
3
Zoning
RR
Building Description
Style
2-Storey
Home Type
House
Subtype
Detached
Year Built
31-50
Property Orientation
West
Exterior Finish
Stone,Vinyl Siding
Sewers
Septic
Water Supply
Municipal
Possession Date
No Data
Style
2-Storey
Home Type
House
Subtype
Detached
Year Built
31-50
Property Orientation
West
Exterior Finish
Stone,Vinyl Siding
Sewers
Septic
Water Supply
Municipal
Possession Date
No Data
Community
Community
Crescent Park
Community
Crescent Park
Taxes & Fees
Taxes
$11,293 /yr
Tax Year
2026
Occupancy
Owner
Taxes
$11,293 /yr
Tax Year
2026
Occupancy
Owner
Room Types
Bathroom
4 Pc Ensuite
Dimensions 12.01 x 8.99 feet
107.97 sqft
Bathroom
-
Dimensions 12.99 x 10.99 feet
142.76 sqft
Bedroom 2
4 Pc Ensuite
Dimensions 16.99 x 12.01 feet
204.05 sqft
Bedroom 3
-
Dimensions 12.99 x 12.99 feet
168.74 sqft
Breakfast
-
Dimensions 29 x 14.01 feet
406.29 sqft
Dining Room
-
Dimensions 27.99 x 12.99 feet
363.59 sqft
Family Room
Stone Fireplace
Dimensions 26.02 x 18.01 feet
468.62 sqft
Foyer
-
Dimensions 12.99 x 10.01 feet
130.03 sqft
Kitchen
-
Dimensions 20.51 x 13.52 feet
277.3 sqft
Laundry
-
Dimensions 12.6 x 6 feet
75.6 sqft
Living Room
-
Dimensions 20.01 x 12.99 feet
259.93 sqft
Pantry
-
Dimensions 12.5 x 6.99 feet
87.38 sqft
Similar Properties(No results)
Mortgage Calculator
Calculate your estimated monthly mortgage payment
Price
$993,444
$
%
%
Total cost of mortgage
$0
Monthly payment
By clicking Save, we will calculate your estimated mortgage for all properties using the saved values (down payment percentage, interest rate, and amortization).
The accuracy and applicability of this calculator are not guaranteed.