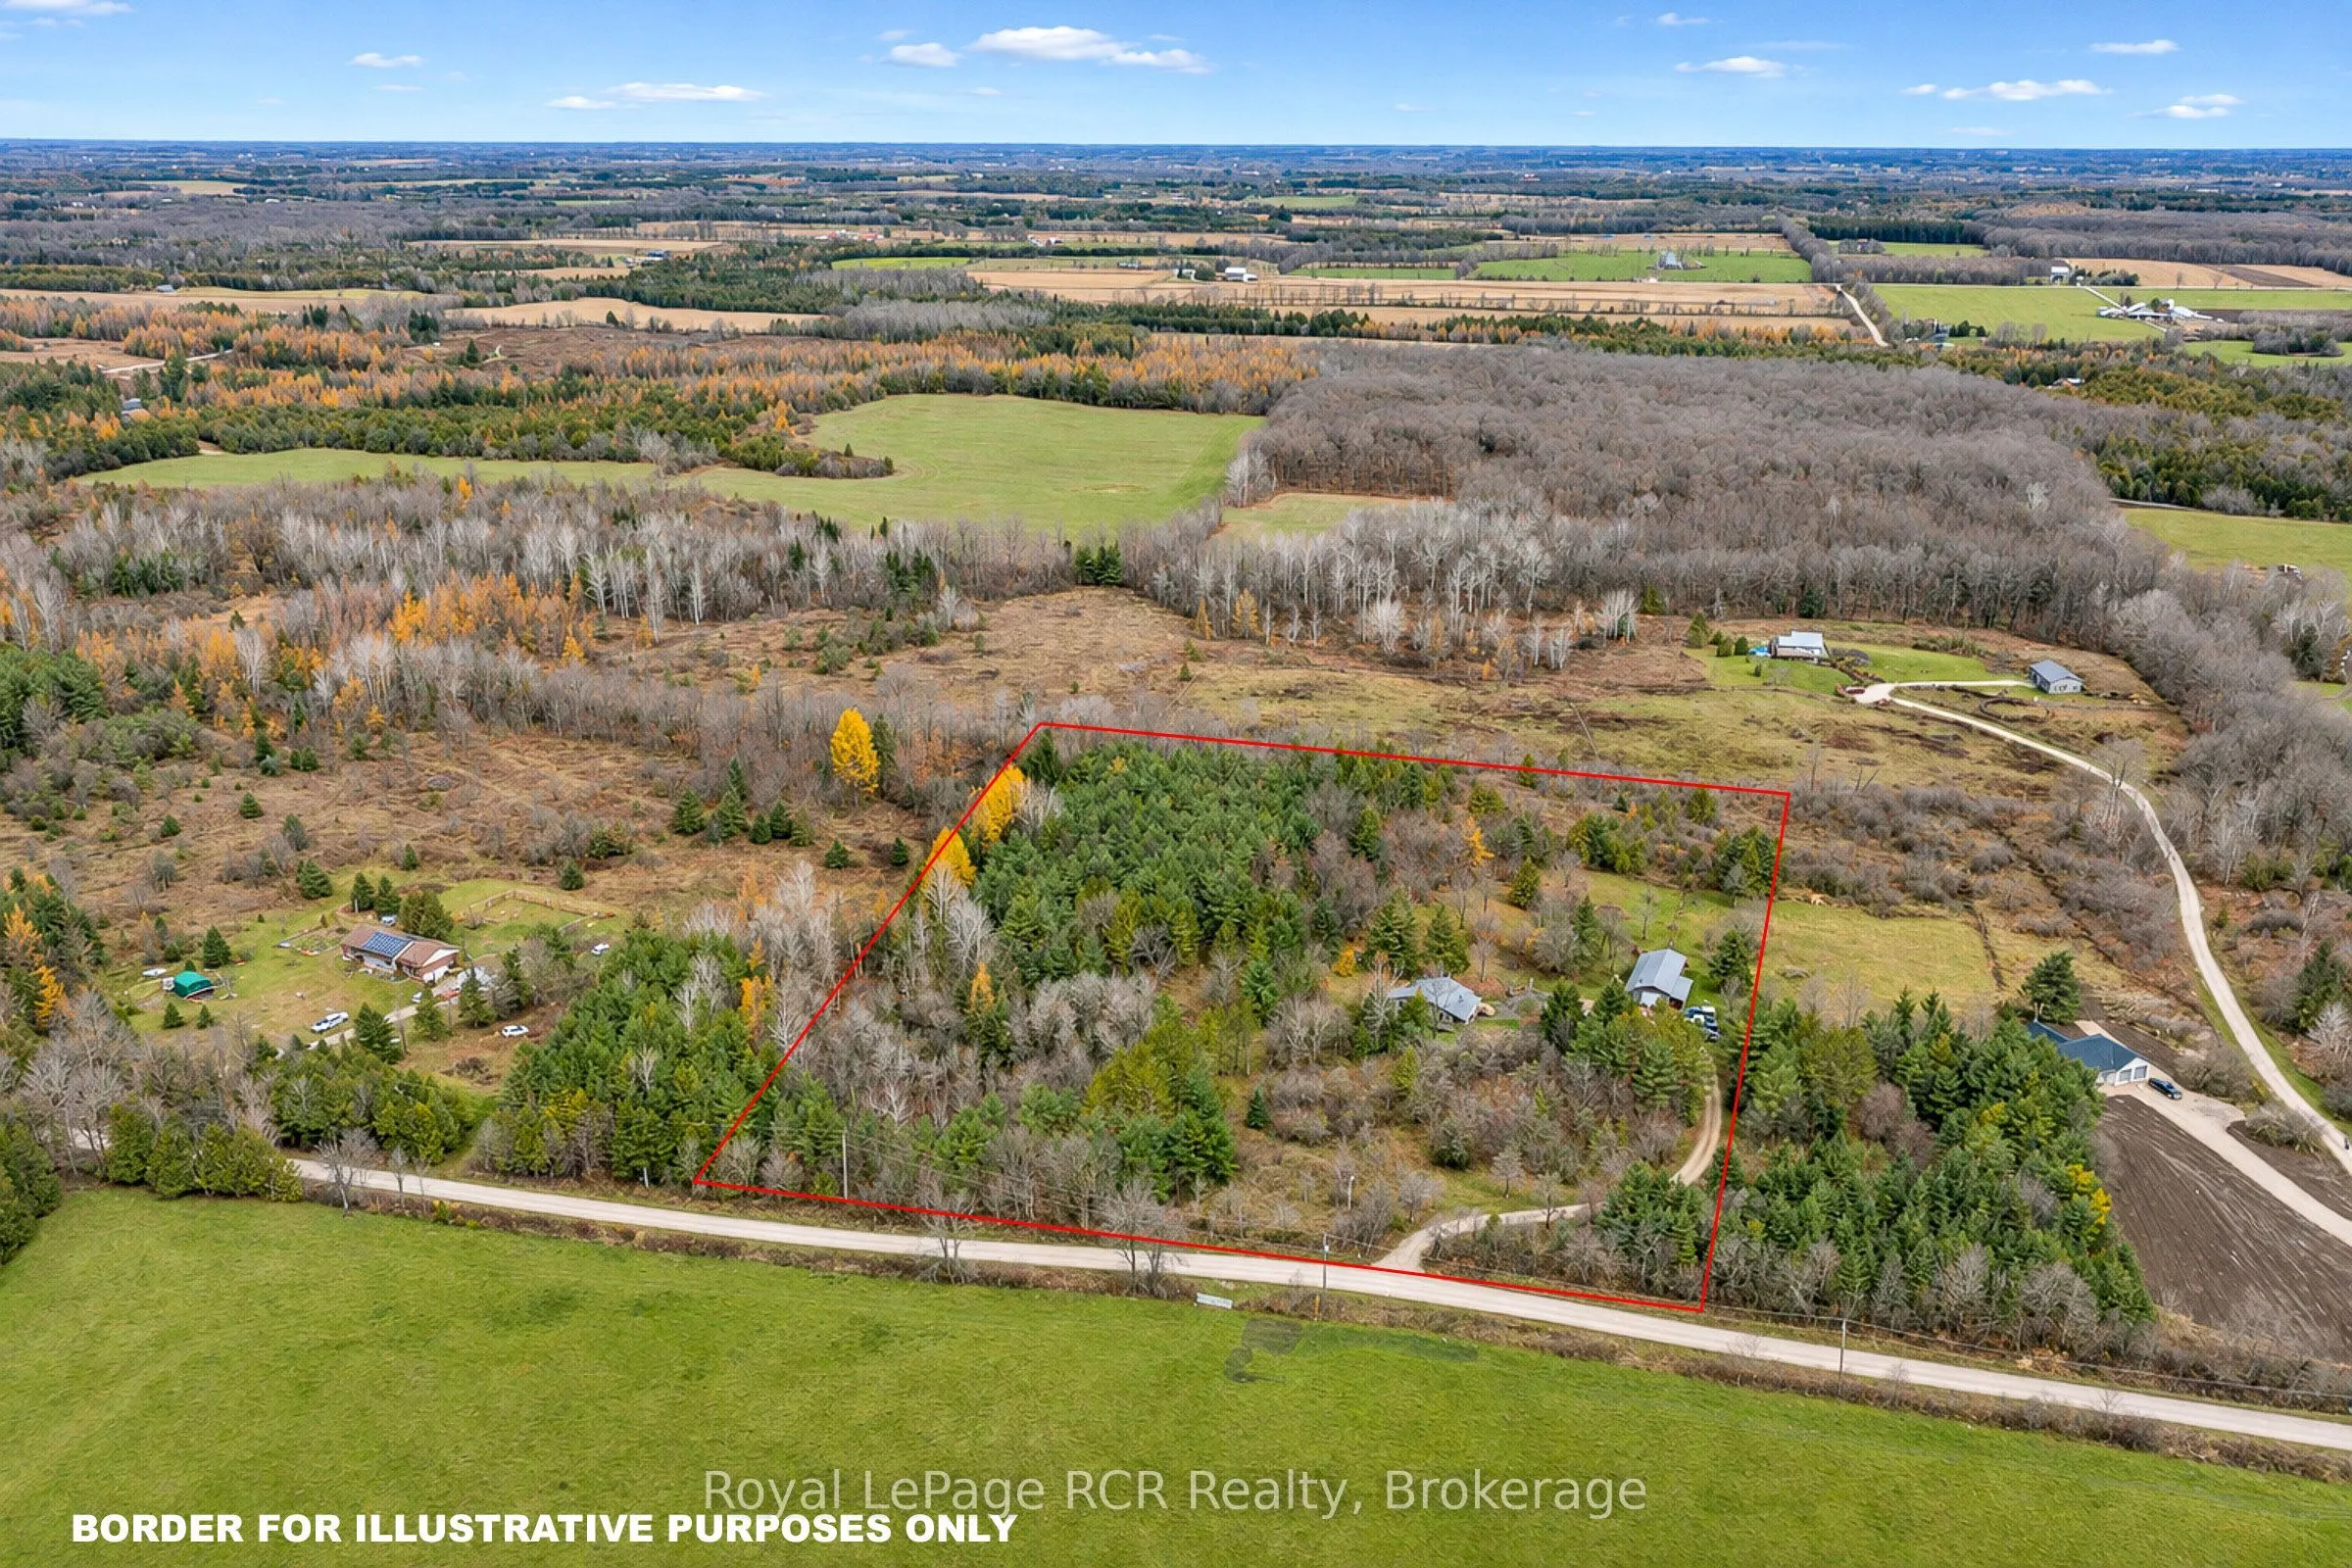
7.4 acres with bungalow, shop, hobby barn and privacy. The 1140 square foot home is situated to take in the picturesque setting from the indoor and outdoor living spaces. Open concept kitchen, dining and living room feature vaulted ceilings, lots of natural light and views over the land and fenced p...addock. There are 2 bedrooms and a full bathroom on the main level. The lower level houses the laundry, mechanicals and wood room with lots of potential to finish into additional living space. The detached shop and hobby barn are complimented by a covered porch running the length of the building. The insulated shop with concrete floor and roll up door is 20x30 with an additional lean-to for outdoor storage. The hobby barn is 20x30 and suitable for storage or animals, leading to a fenced in area. Located on a quiet road only 15 minutes to Durham or Flesherton; 25 minutes to Mount Forest.
Full Property Details
Interior
Bedrooms
2
Total Bedrooms
2
Washrooms
1
Square Footage
1100-1500 sqft
Basement
Full,Unfinished
Heating Source
Electric
Heating Fuel
Forced Air
Air Conditioning
None
Family Room
No
Kitchens
1
Total Kitchens
1
Fireplace Features
Yes
Bedrooms
2
Total Bedrooms
2
Washrooms
1
Square Footage
1100-1500 sqft
Basement
Full,Unfinished
Heating Source
Electric
Heating Fuel
Forced Air
Air Conditioning
None
Family Room
No
Kitchens
1
Total Kitchens
1
Fireplace Features
Yes
Exterior
Depth
662.0
Front
485.0
Acreage
5-9.99
Driveway
Private
Lot Size
485 x 662.0 ft
Pool
None
Waterfront
None
Parking Spaces
10
Total Parking Spaces
11.00
Parking Description
Detached
Garage Spaces
1
Zoning
A1-138
Depth
662.0
Front
485.0
Acreage
5-9.99
Driveway
Private
Lot Size
485 x 662.0 ft
Pool
None
Waterfront
None
Parking Spaces
10
Total Parking Spaces
11.00
Parking Description
Detached
Garage Spaces
1
Zoning
A1-138
Building Description
Style
Bungalow
Home Type
House
Subtype
Detached
Year Built
31-50
Property Orientation
West
Exterior Finish
Wood
Sewers
Septic
Water Supply
Well
Possession Date
No Data
Style
Bungalow
Home Type
House
Subtype
Detached
Year Built
31-50
Property Orientation
West
Exterior Finish
Wood
Sewers
Septic
Water Supply
Well
Possession Date
No Data
Community
Community
Southgate
Community
Southgate
Taxes & Fees
Taxes
$4,087.45 /yr
Tax Year
2026
Occupancy
Owner
Taxes
$4,087.45 /yr
Tax Year
2026
Occupancy
Owner
Room Types
Bedroom
-
Dimensions 12.99 x 20.51 feet
266.42 sqft
Bedroom
-
Dimensions 8.99 x 10.01 feet
89.99 sqft
Foyer
-
Dimensions 5.58 x 6.17 feet
34.43 sqft
Kitchen
Combined w/Dining
Dimensions 15.65 x 17.49 feet
273.72 sqft
Living Room
-
Dimensions 11.68 x 15.42 feet
180.11 sqft
Similar Properties(No results)
Mortgage Calculator
Calculate your estimated monthly mortgage payment
Price
$650,000
$
%
%
Monthly payment
By clicking Save, we will calculate your estimated mortgage for all properties using the saved values (down payment percentage, interest rate, and amortization).
The accuracy and applicability of this calculator are not guaranteed.