Sign In or Create a Free Account to see full details of this property
Key Facts
Key facts for 21 Webbford Street
Property Type
Townhome, 2-Storey
Parking
Attached 1 garage, 2 parking
MLS #
E12526980
Size
1500-2000 sqft
Basement
Full
Listed on
2025-11-09
Lot size
27 x 42.65
Tax
$4,822 /yr
Days on Market
353
Approximate Age
-
Maintenance Fee
-
Description
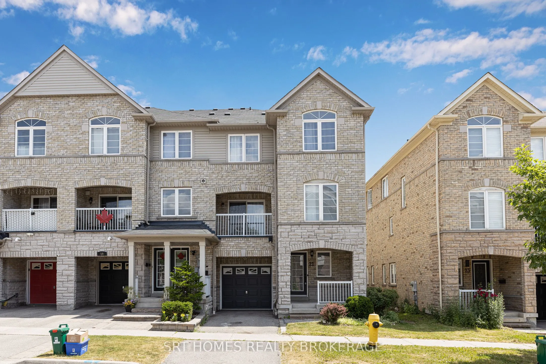
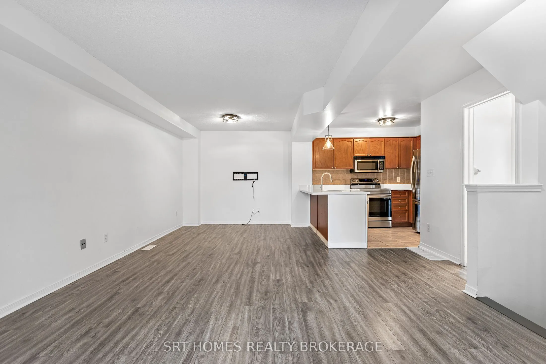
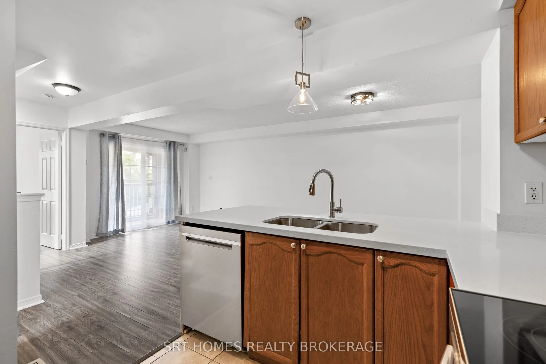
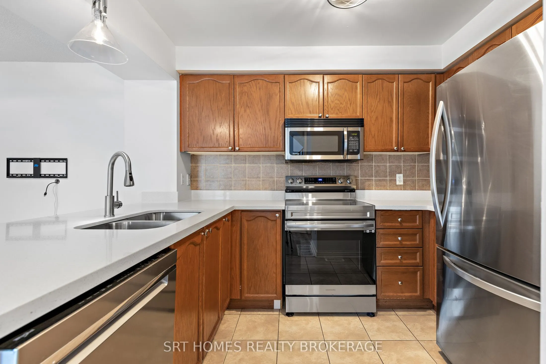
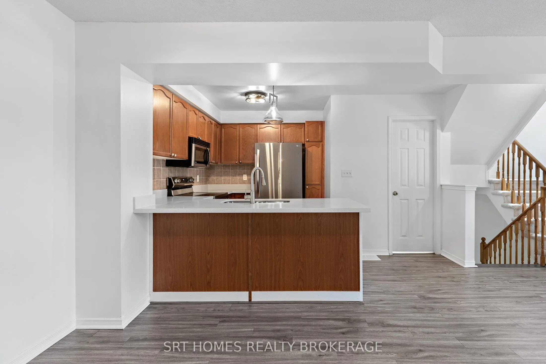
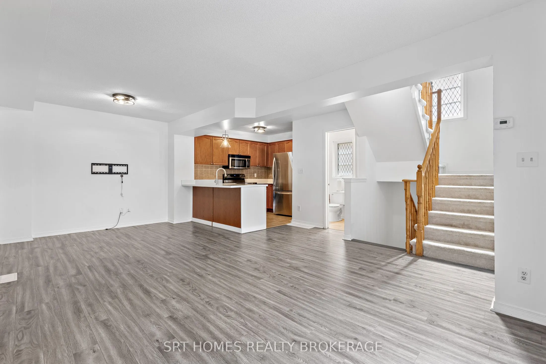
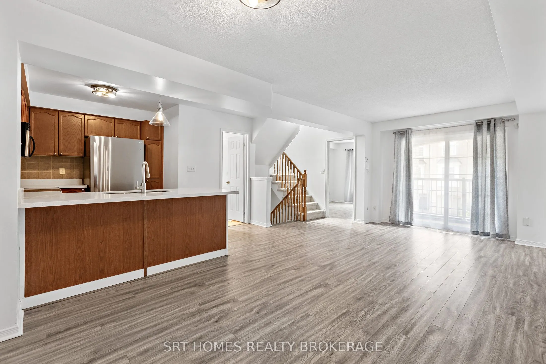
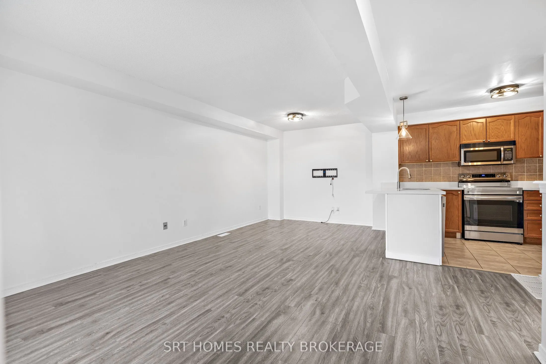
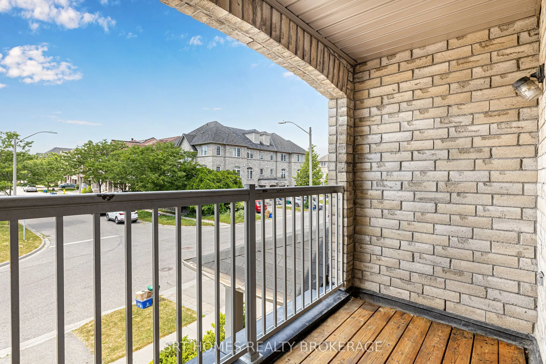
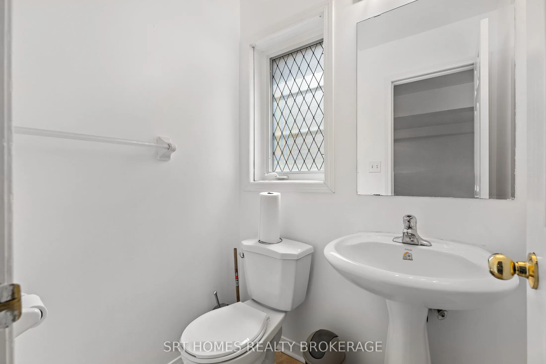
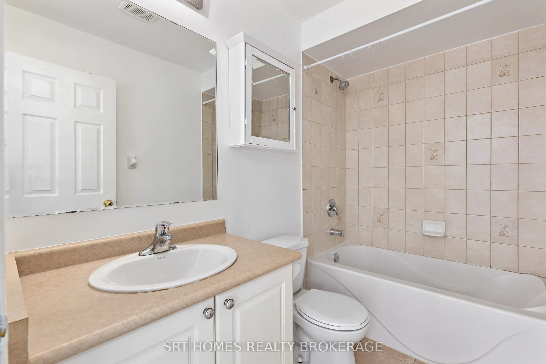
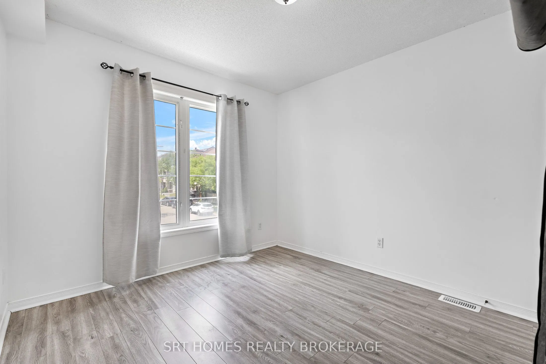
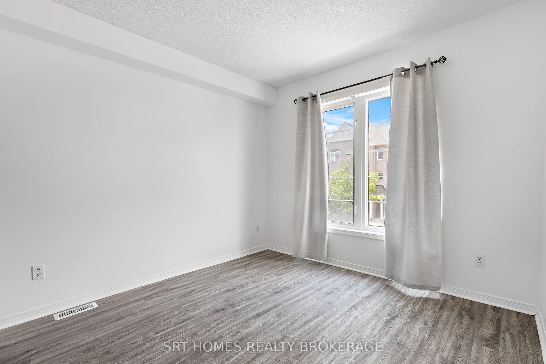
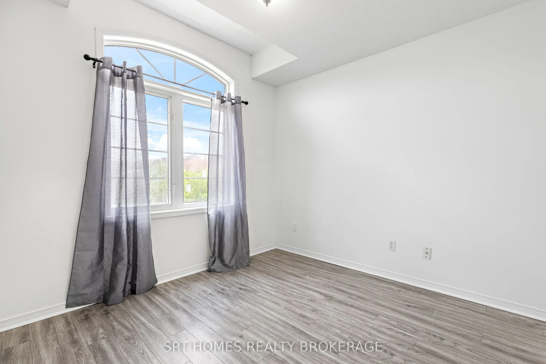
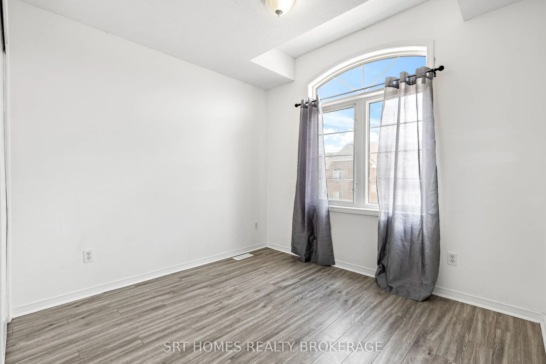
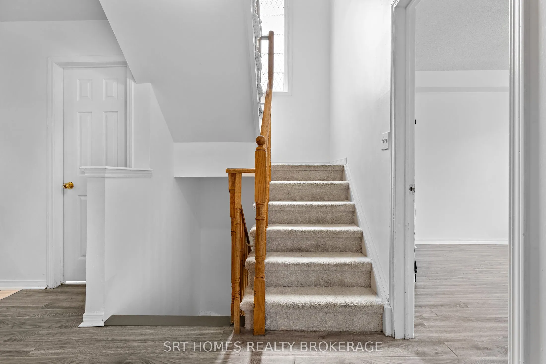
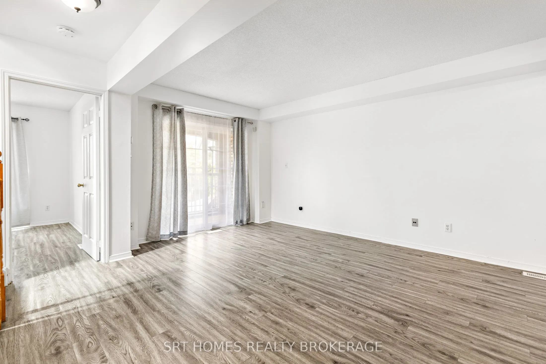
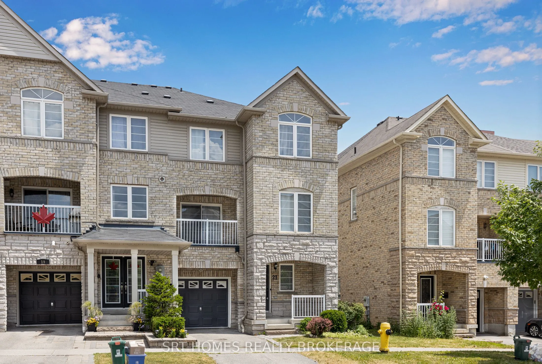
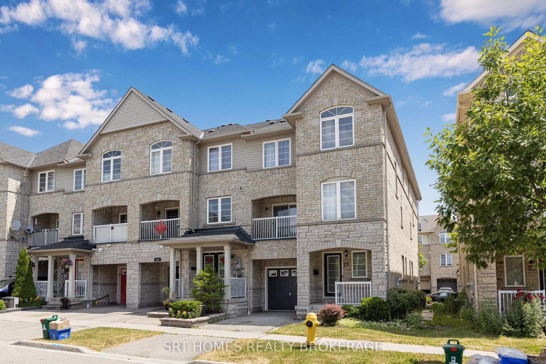
Welcome home! This beautifully maintained freehold end-unit townhouse sits in one of Durham's most sought-after family neighborhoods. With the feel of a semi, this bright and spacious 4-bedroom, 3-bath home is designed for comfortable family living. You'll love the open-concept floor plan, filled wi...th natural light and plenty of room to gather. The modern kitchen features new quartz countertops, a breakfast bar, and stainless-steel appliances - perfect for busy mornings or weekend entertaining. Step out to your private balcony to enjoy your coffee or evening BBQs. Upstairs, the primary bedroom offers a peaceful retreat with a full en-suite and his & hers closets. With parking for 2 cars (garage + driveway) and no monthly fees, this home is as practical as it is beautiful. Located just steps from great schools, parks, playgrounds, and transit. This is the perfect place to put down roots and make lasting memories. Everything is done - just move in and enjoy!
Full Property Details
Interior
Bedrooms
4
Total Bedrooms
4
Washrooms
3
Square Footage
1500-2000 sqft
Basement
Full
Heating Source
Gas
Heating Fuel
Forced Air
Air Conditioning
Central Air
Family Room
Yes
Kitchens
1
Total Kitchens
1
Fireplace Features
No
Bedrooms
4
Total Bedrooms
4
Washrooms
3
Square Footage
1500-2000 sqft
Basement
Full
Heating Source
Gas
Heating Fuel
Forced Air
Air Conditioning
Central Air
Family Room
Yes
Kitchens
1
Total Kitchens
1
Fireplace Features
No
Exterior
Depth
42.65
Front
26.57
Lot Size
27 x 42.65 ft
Pool
None
Parking Spaces
2
Total Parking Spaces
2.00
Parking Description
Attached
Garage Spaces
1
Depth
42.65
Front
26.57
Lot Size
27 x 42.65 ft
Pool
None
Parking Spaces
2
Total Parking Spaces
2.00
Parking Description
Attached
Garage Spaces
1
Building Description
Style
2-Storey
Home Type
Townhome
Subtype
Att/Row/Townhouse
Property Orientation
West
Exterior Finish
Brick
Sewers
Sewer
Water Supply
Municipal
Possession Date
No Data
Style
2-Storey
Home Type
Townhome
Subtype
Att/Row/Townhouse
Property Orientation
West
Exterior Finish
Brick
Sewers
Sewer
Water Supply
Municipal
Possession Date
No Data
Community
Community
South West
Community
South West
Taxes & Fees
Taxes
$4,822 /yr
Tax Year
2025
Taxes
$4,822 /yr
Tax Year
2025
Room Types
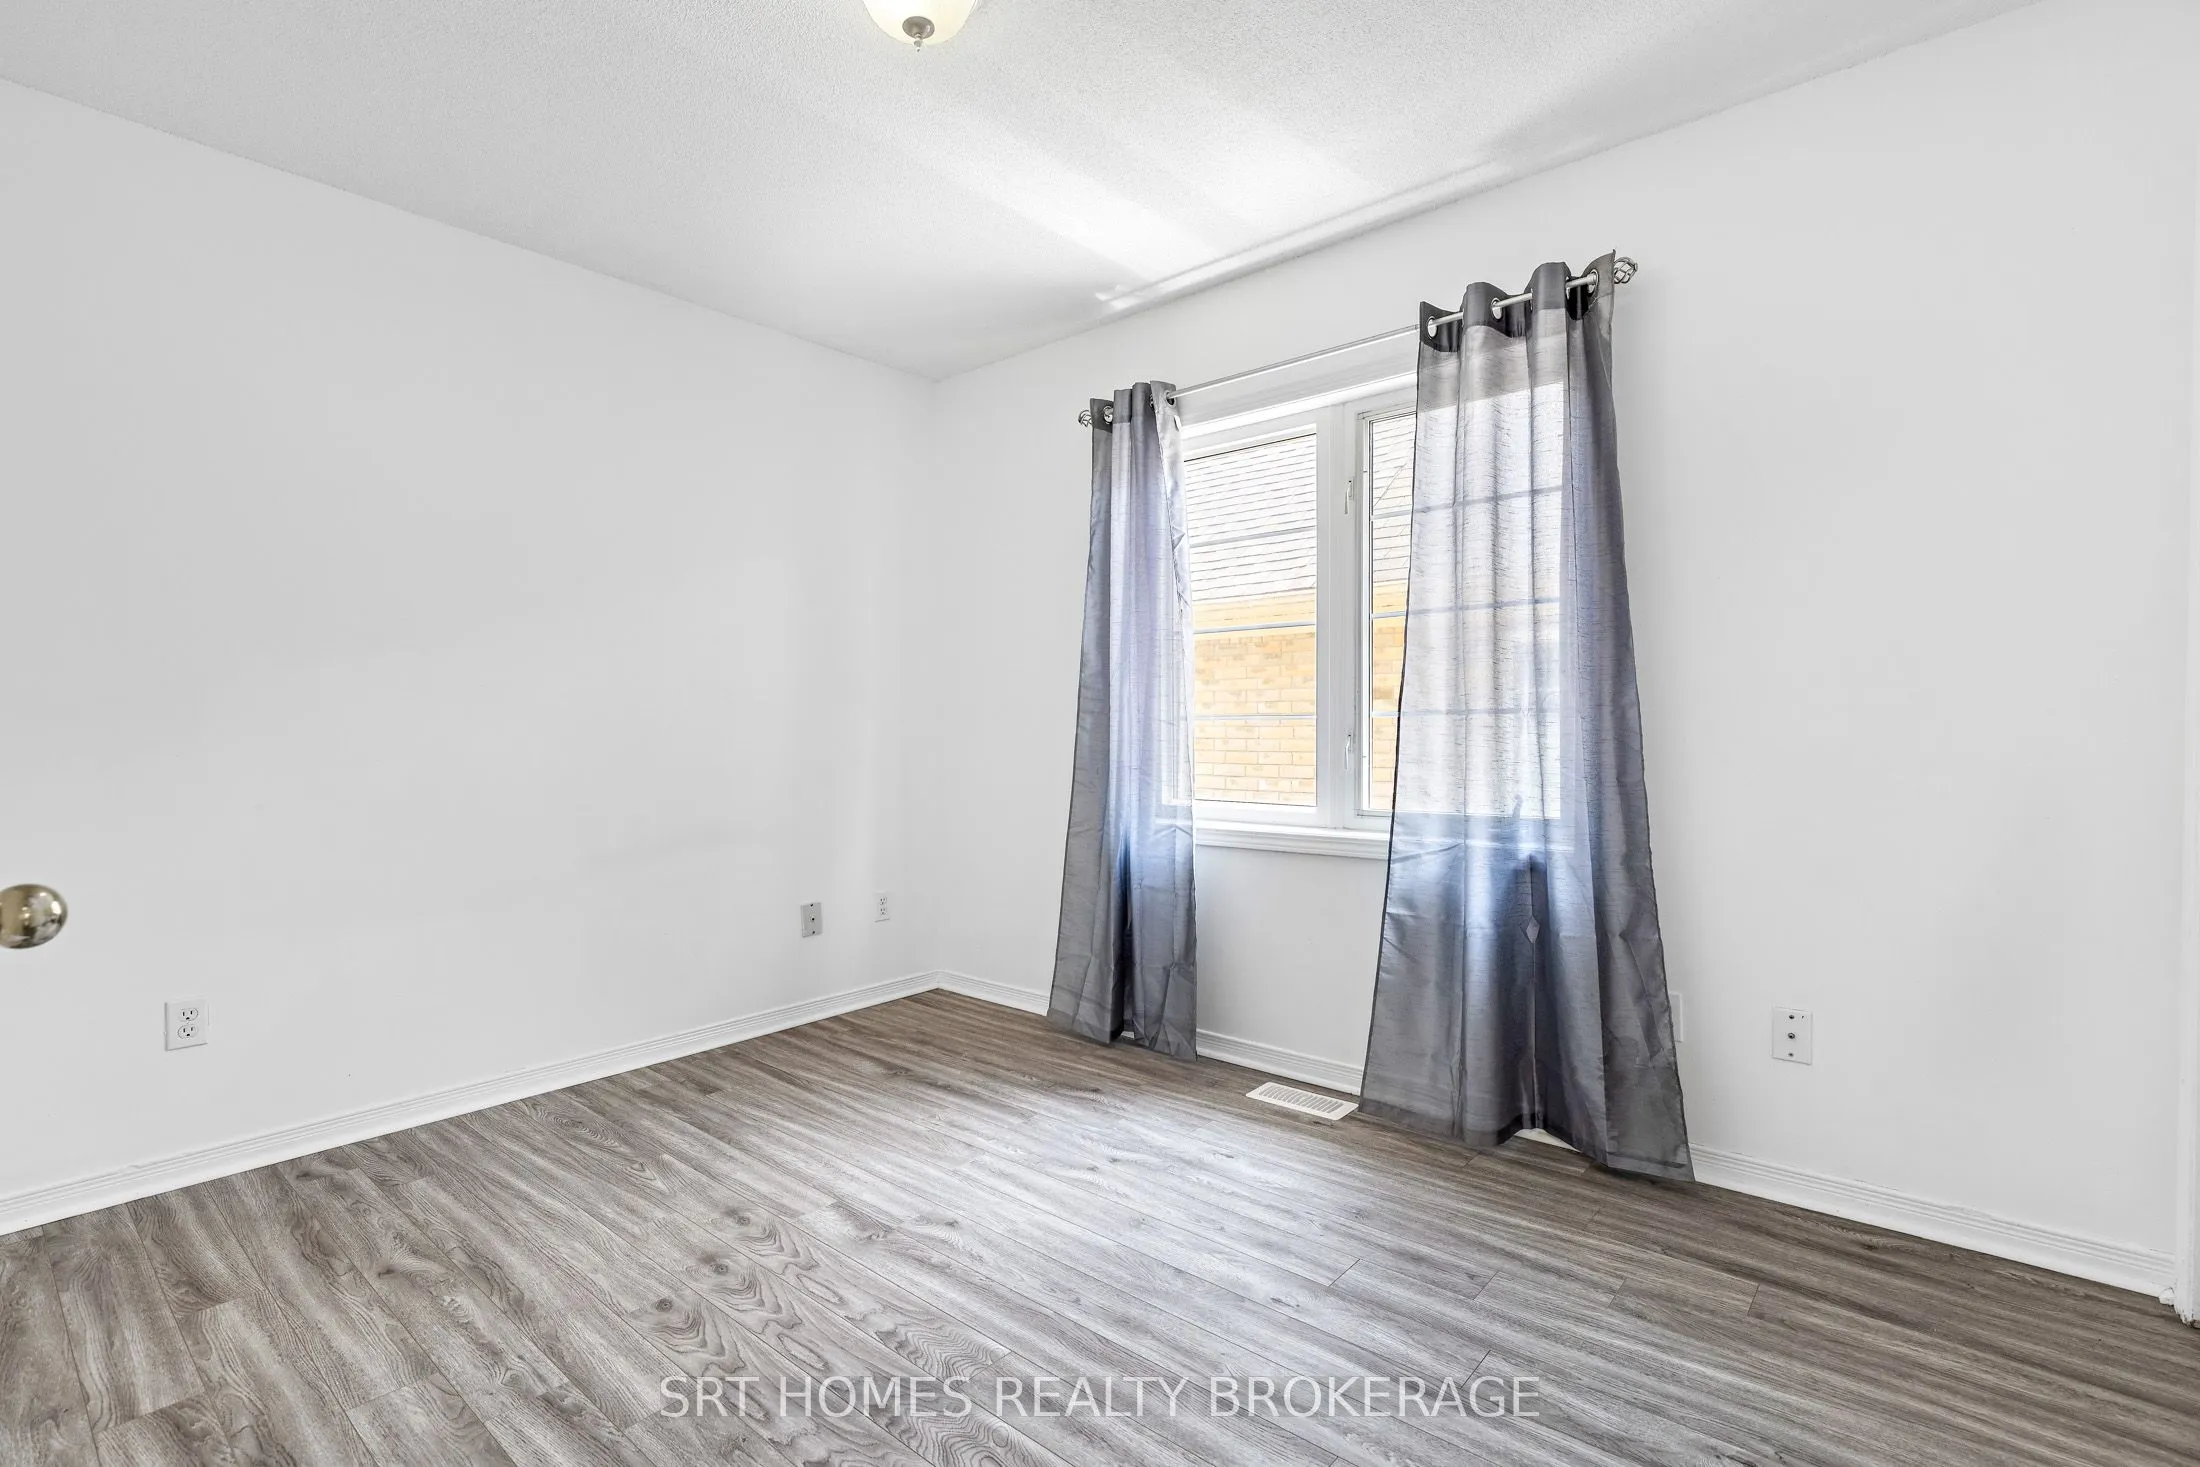
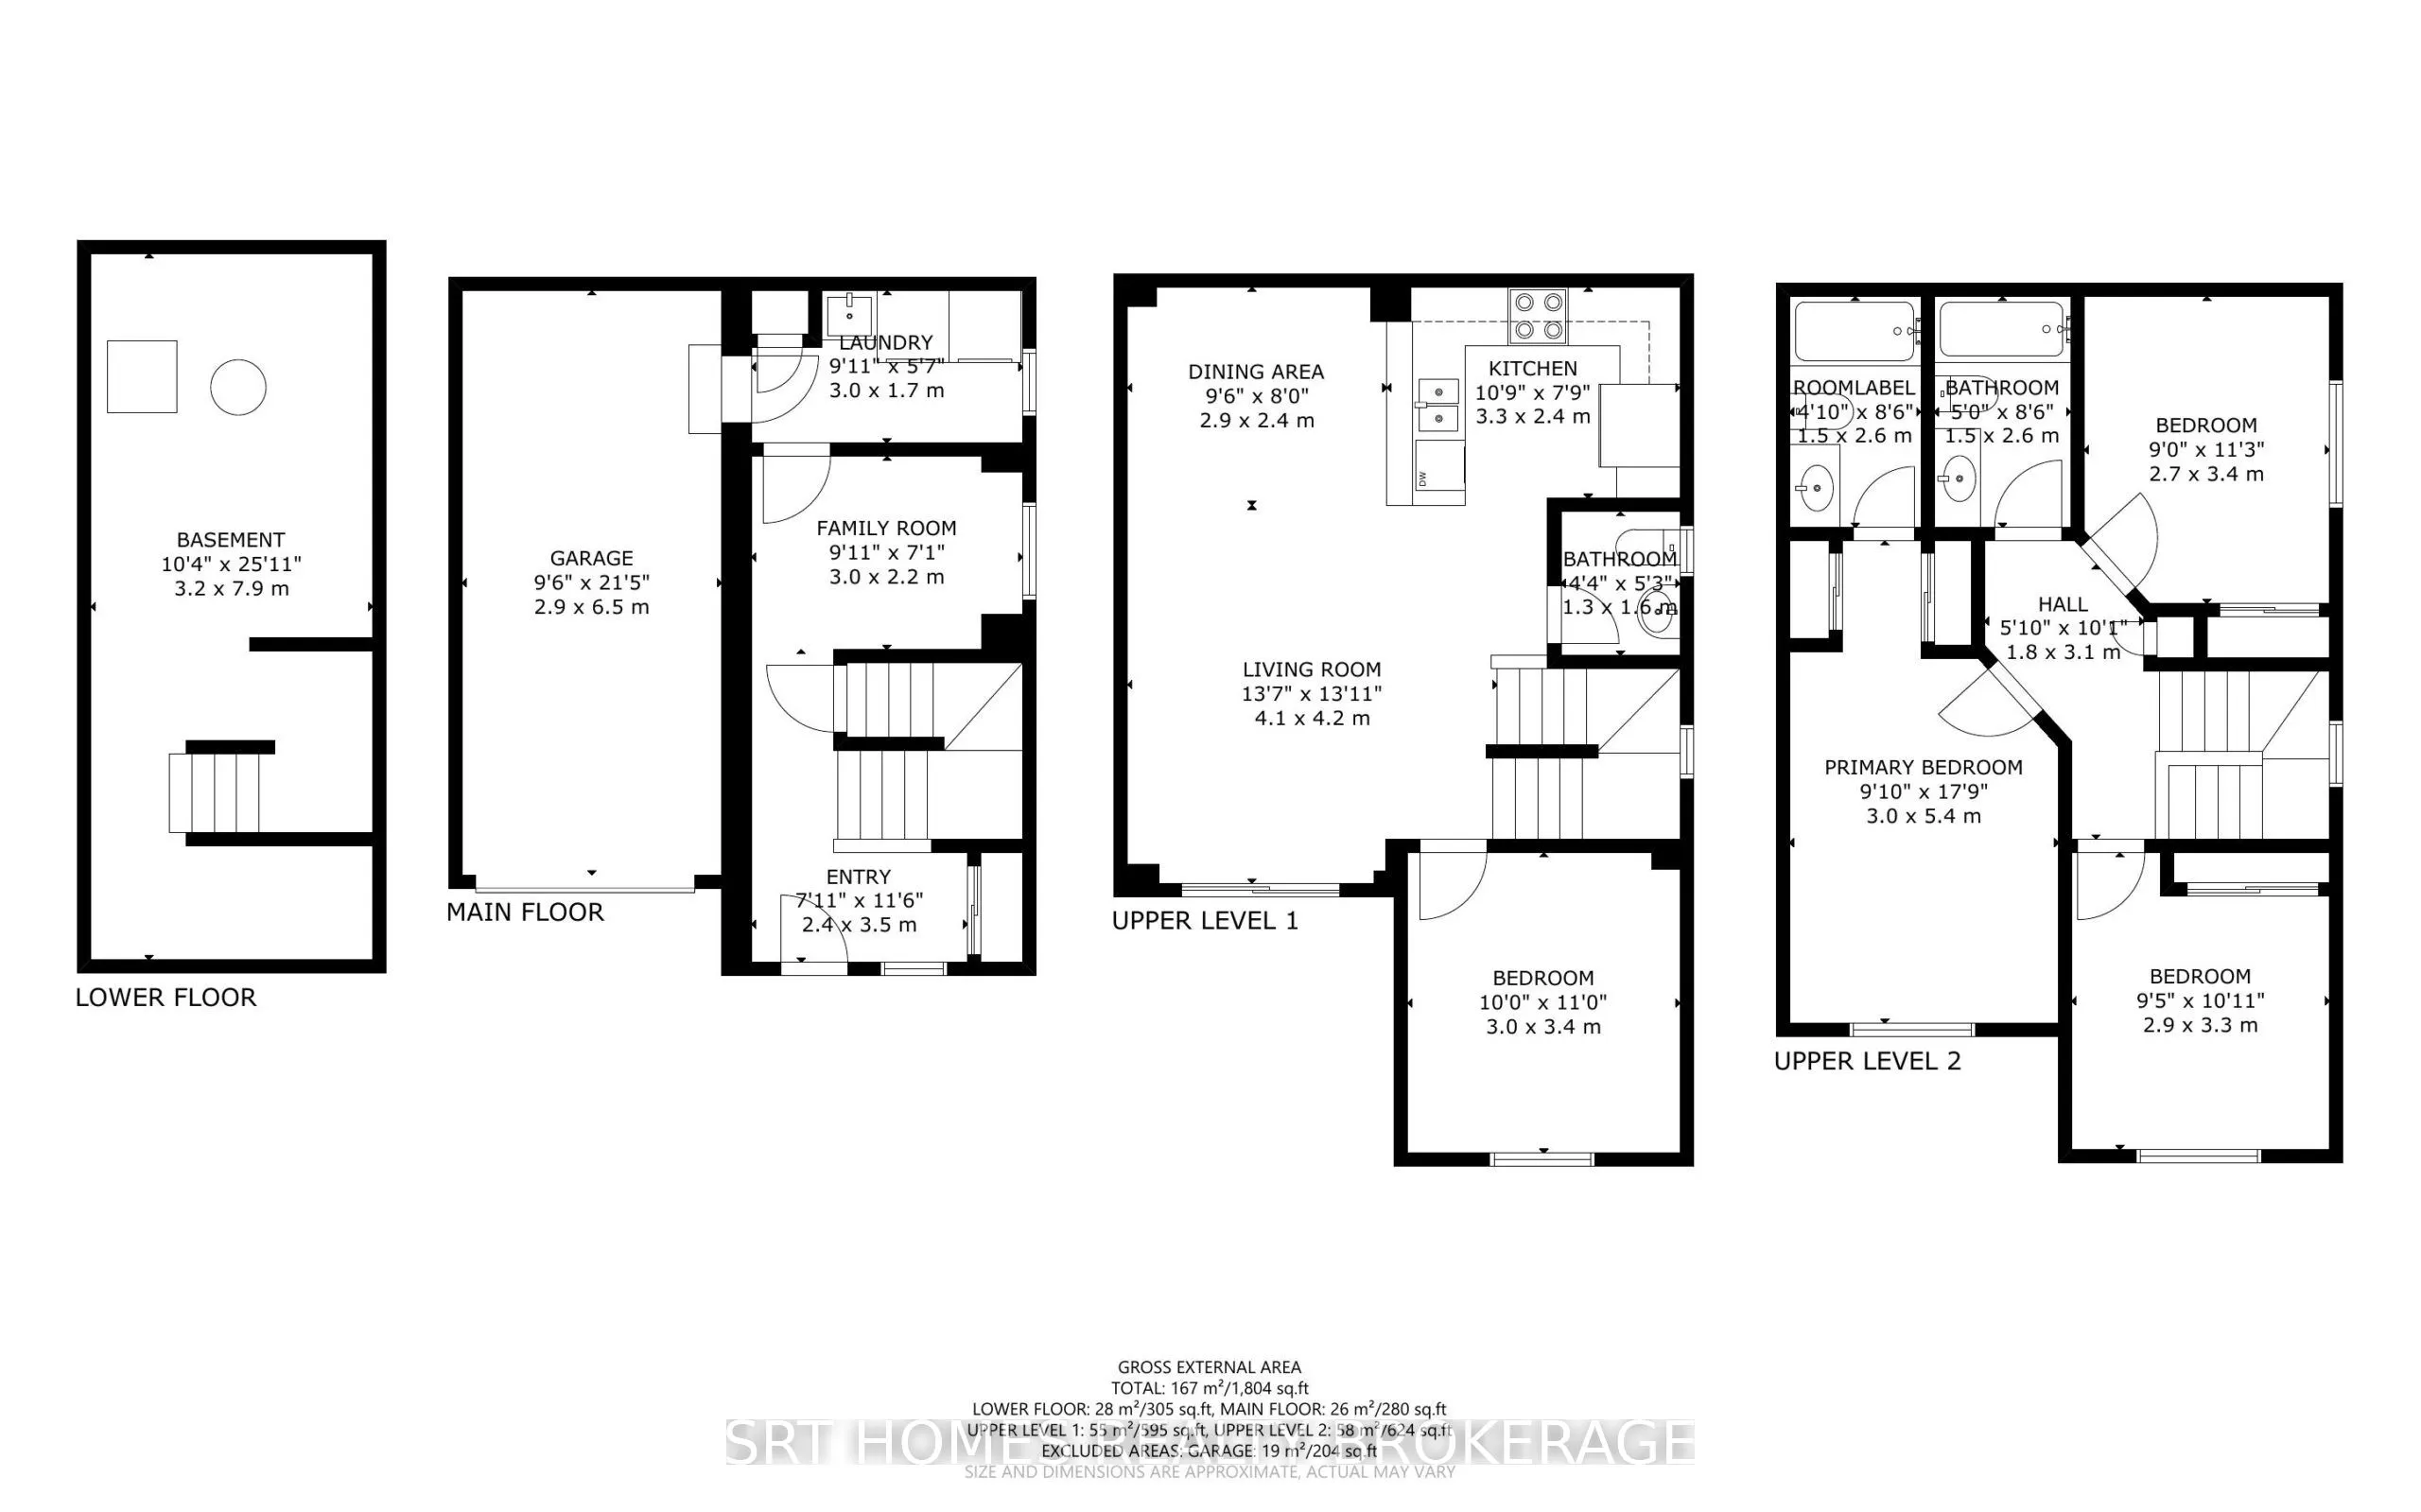
Bedroom
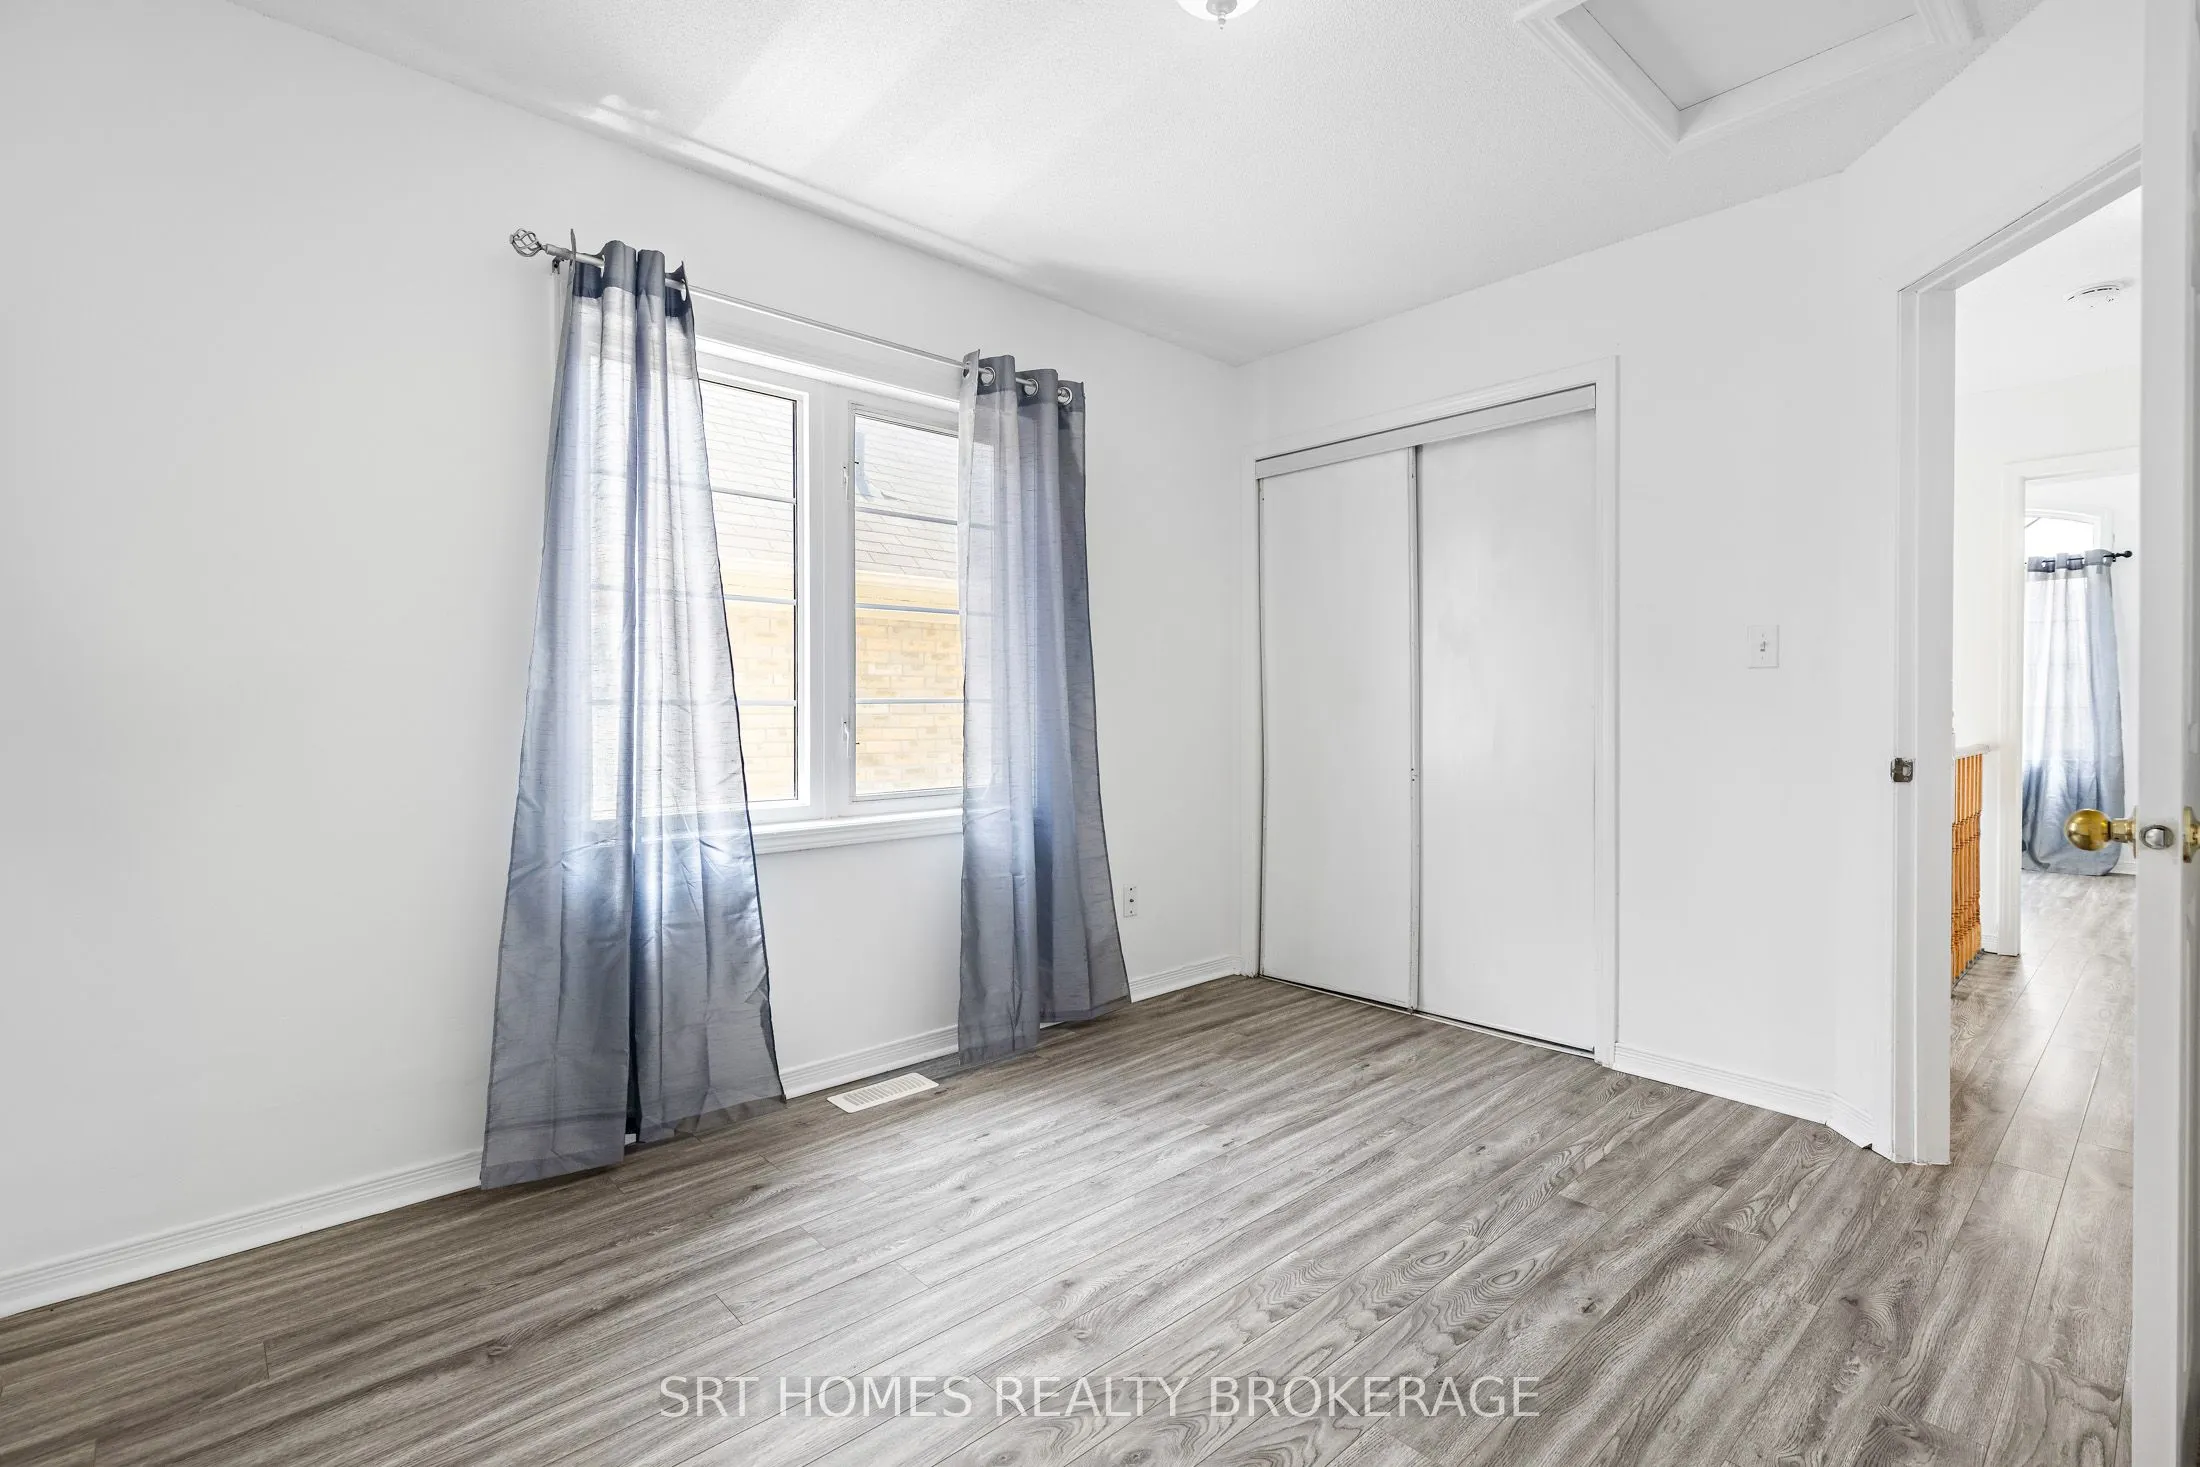
Window, Laminate
Dimensions 11.15 x 9.84 feet
109.72 sqft
Bedroom 2
Window, Laminate
Dimensions 10.83 x 9.51 feet
102.99 sqft
Bedroom 3
Window, Laminate
Dimensions 11.15 x 8.86 feet
98.79 sqft
Dining Room
Open Concept, Laminate, Combined w/Living
Dimensions 9.51 x 7.87 feet
74.84 sqft
Family Room
Window, Laminate
Dimensions 9.84 x 7.22 feet
71.04 sqft
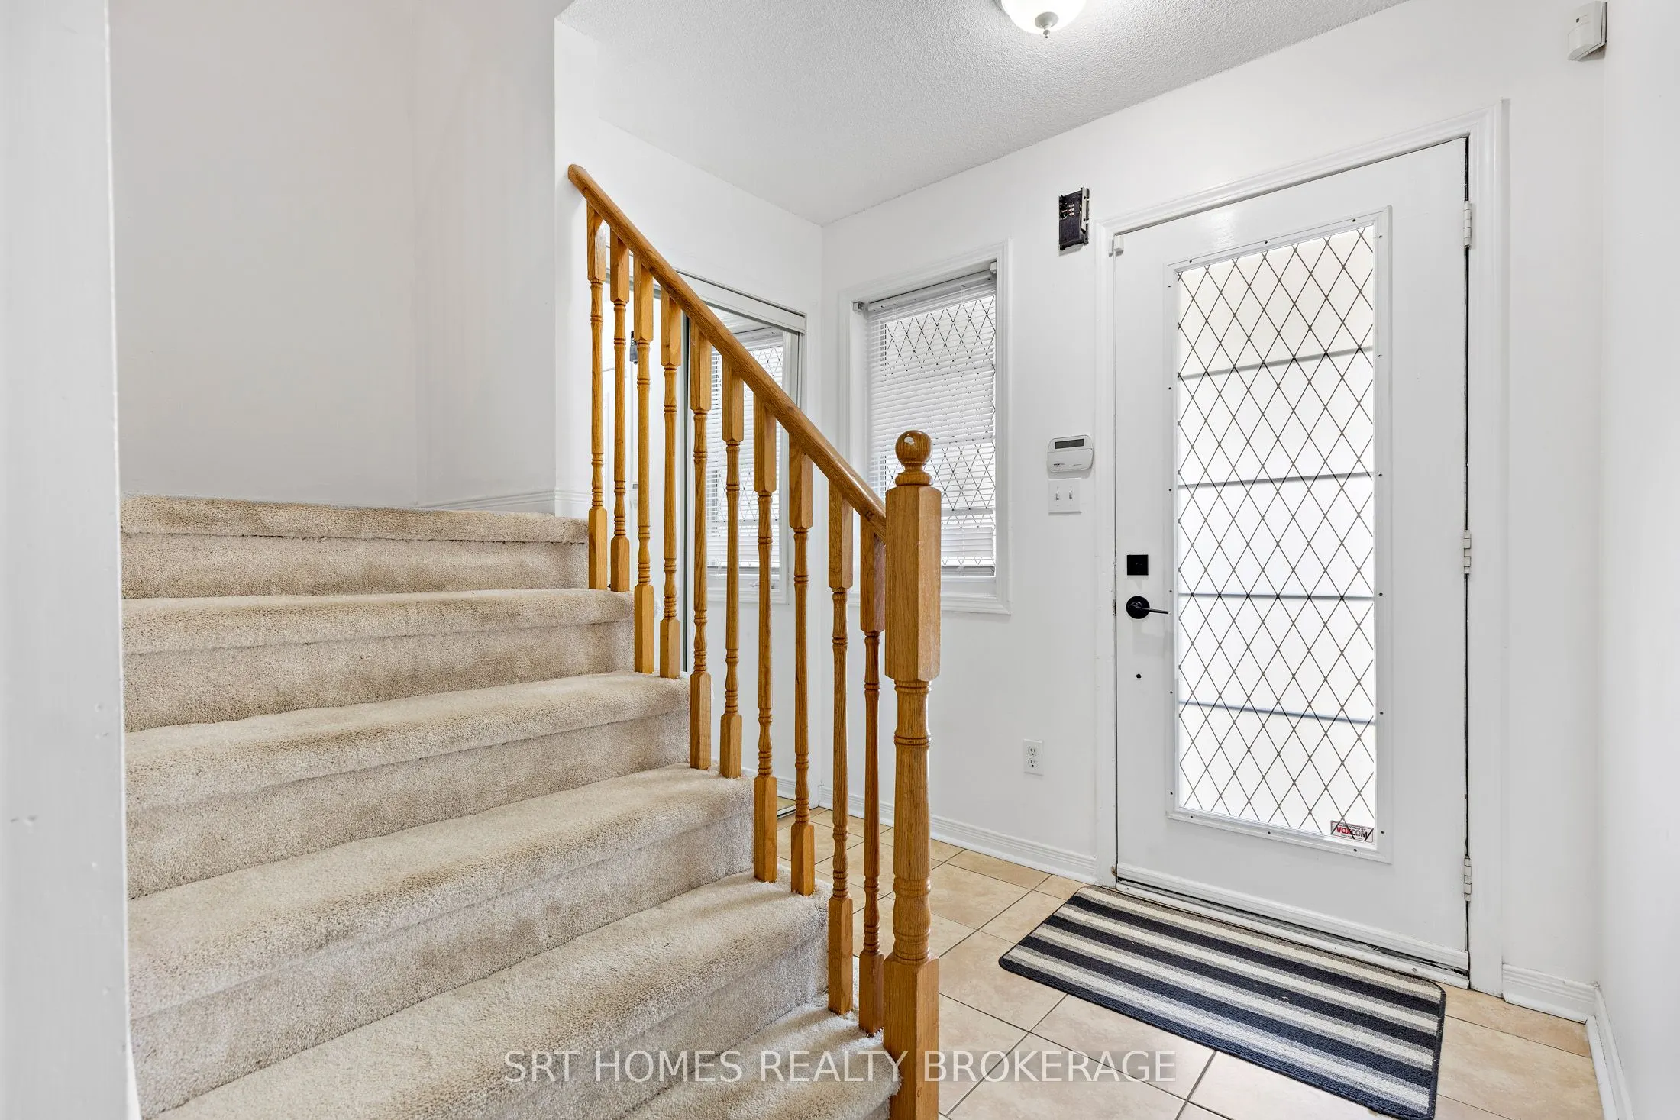
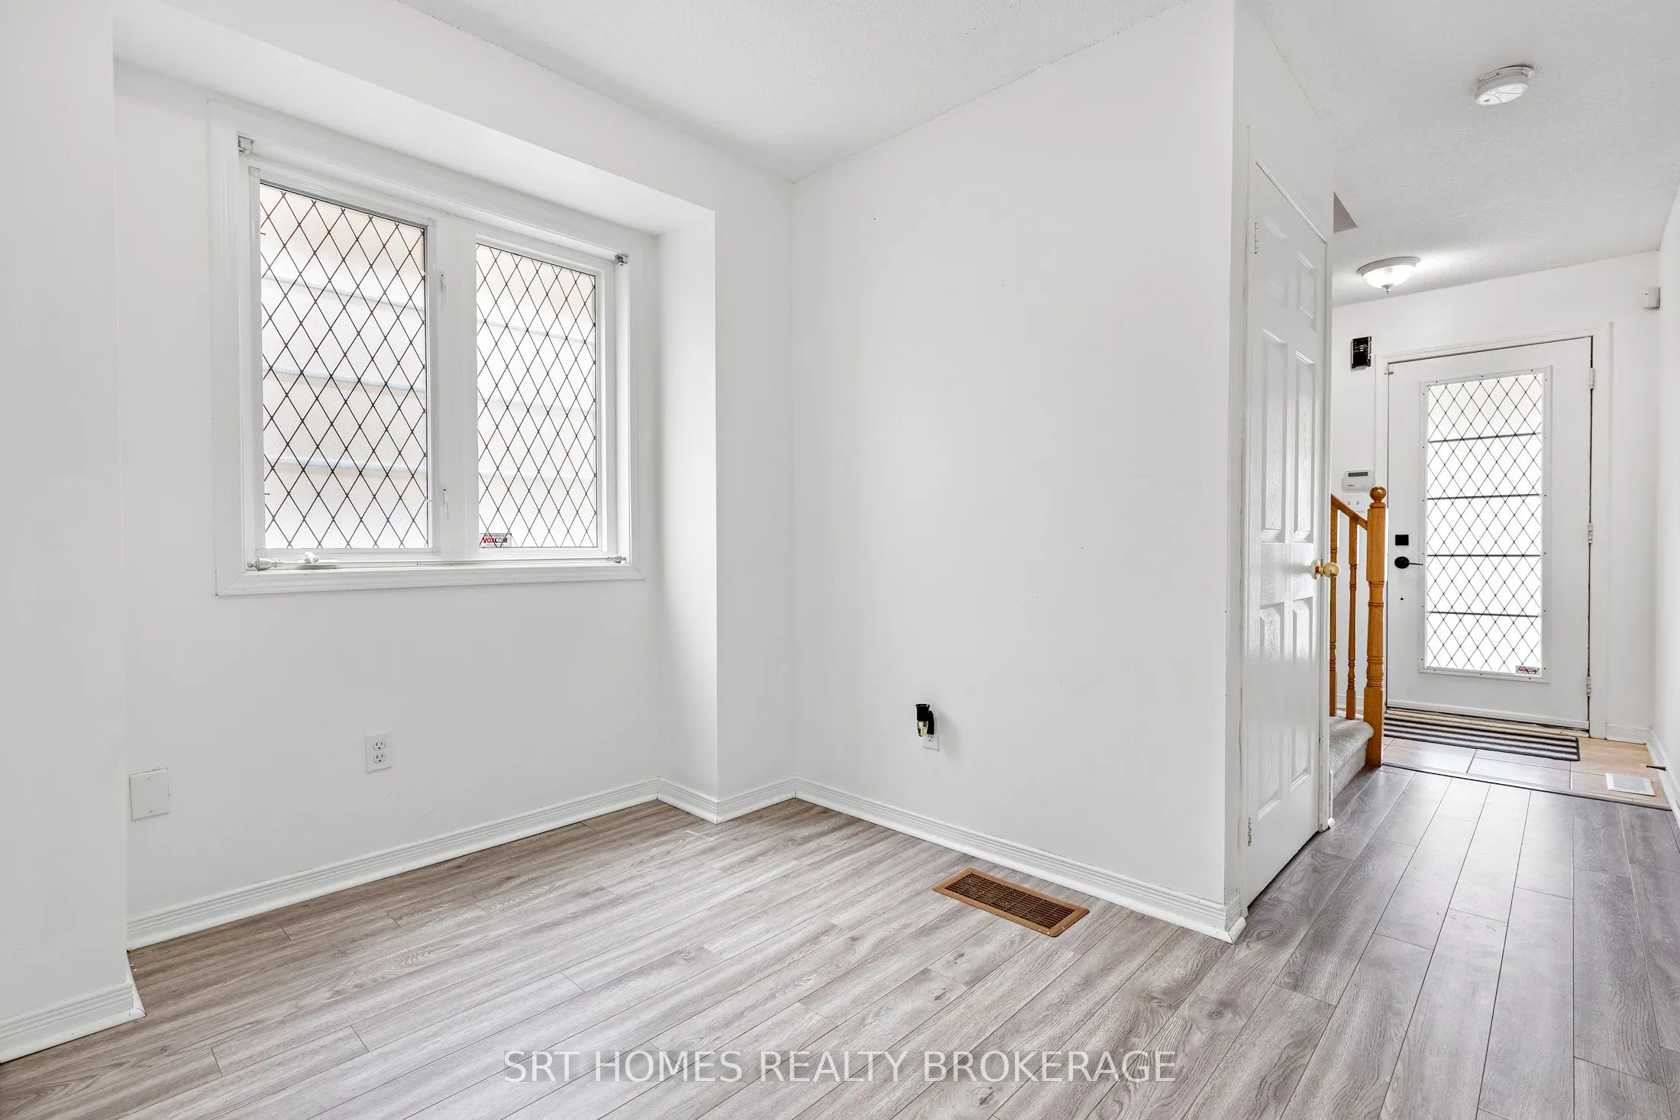
Foyer
Window, Ceramic Floor, Mirrored Closet
Dimensions 11.48 x 7.87 feet
90.35 sqft
Kitchen
Breakfast Bar, Quartz Counter, Stainless Steel Coun