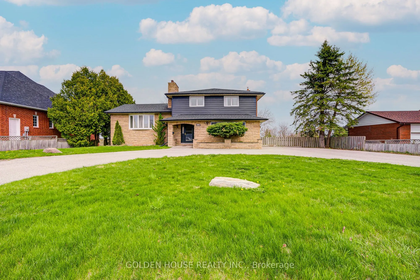
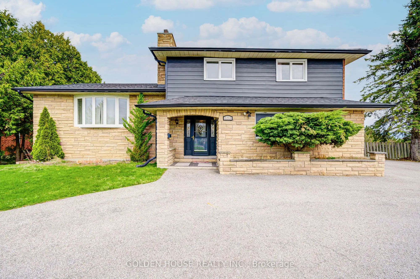
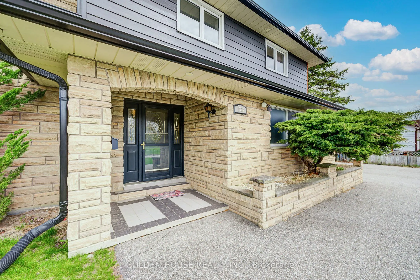
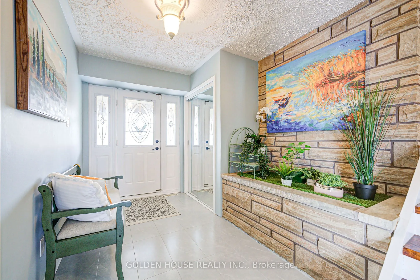
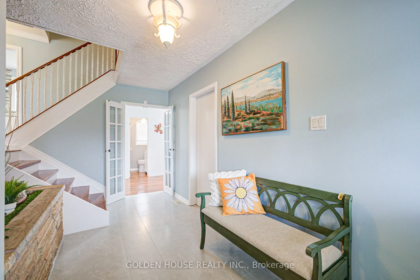
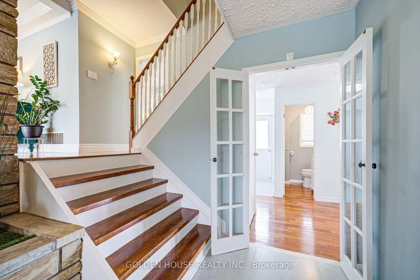
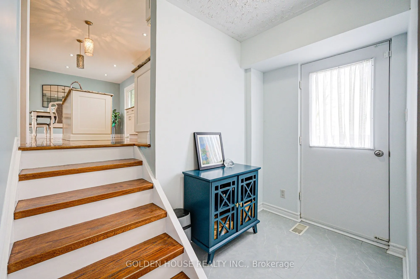
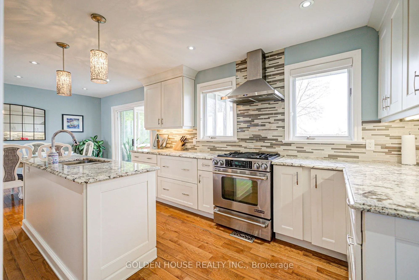
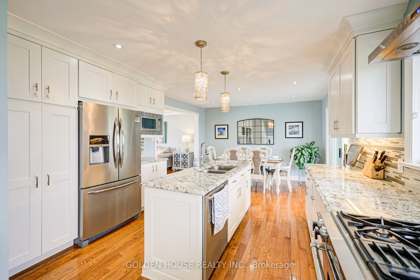
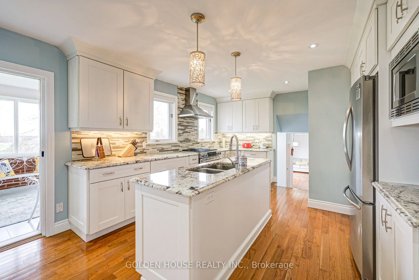
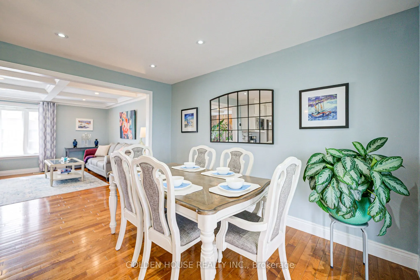
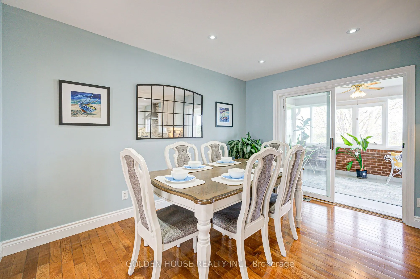
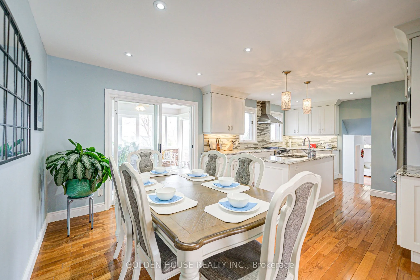
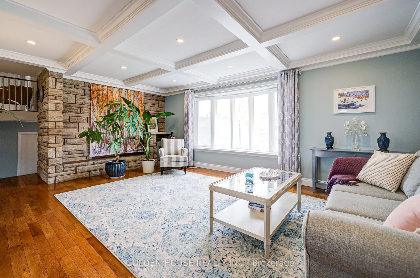
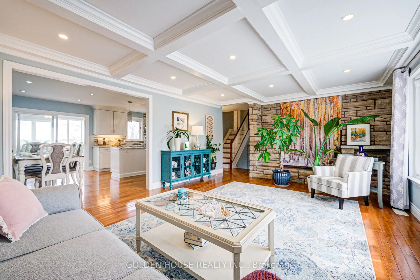
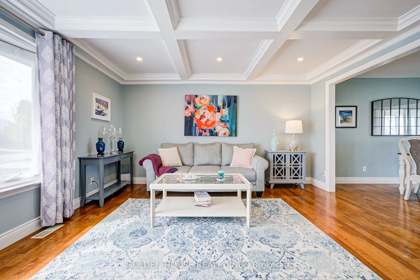
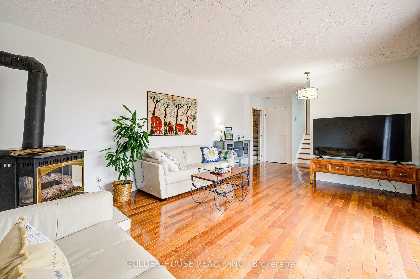
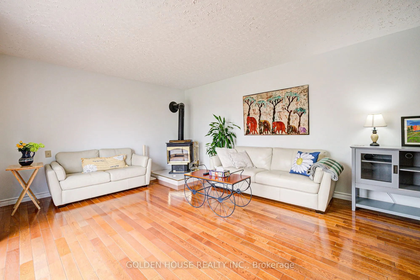
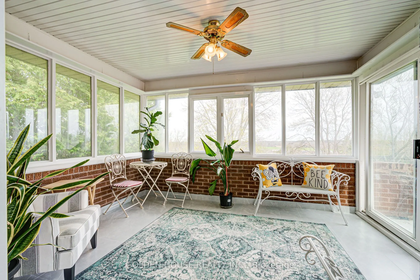
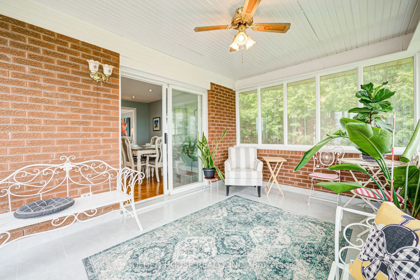
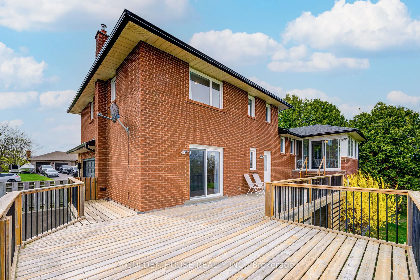
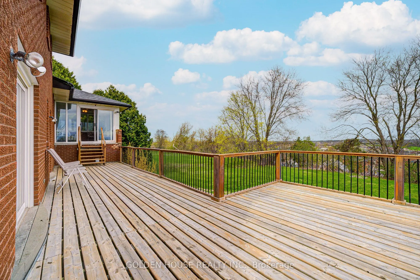
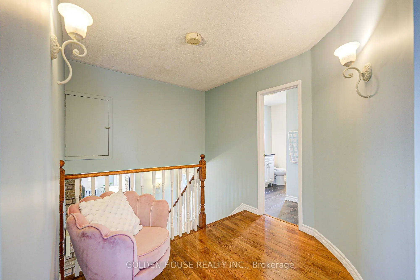
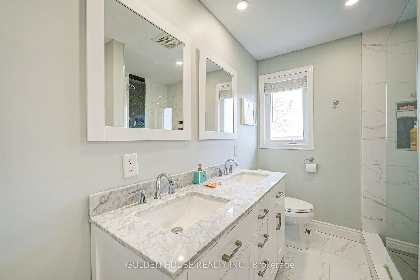
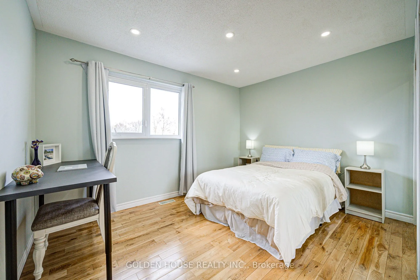
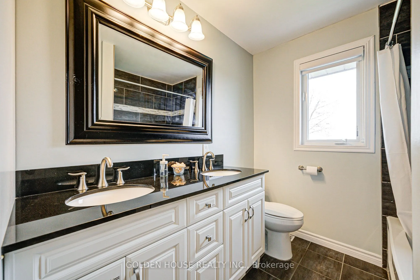
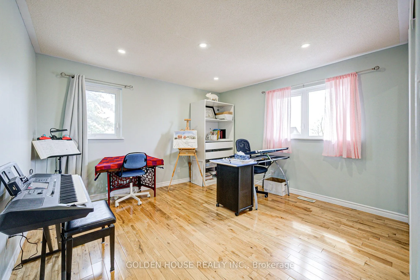
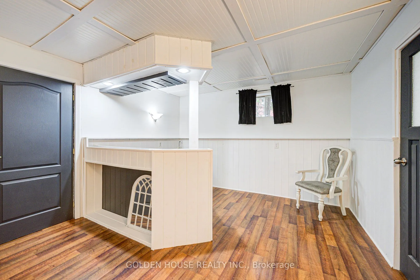
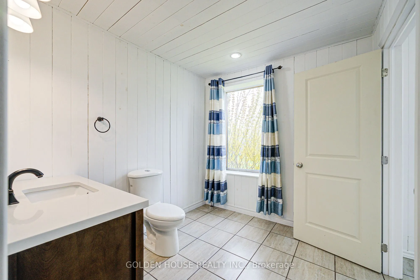
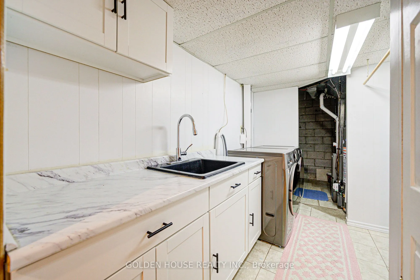
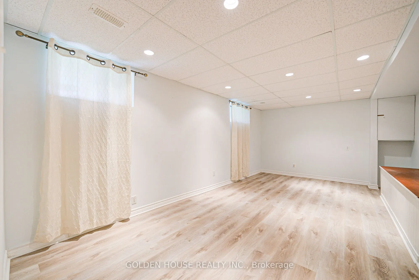
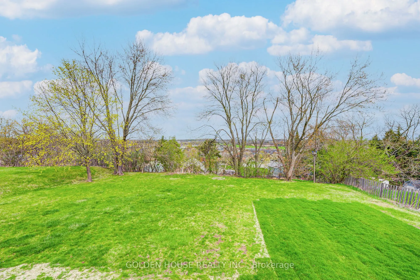
Welcome to Keswick's most prestigious neighborhood! This bright spacious 5 level sidesplit house sits on 1/2 acre of high ground land overlooks the town view ( town's watertower near by) with plenty of parking spaces and a circular drive. Interior features includes not limited functional layout, l...arge windows bring in both east and west sunshine allowes plenty natrual lightning even in the darkest winter days. A cozy sunroom to enjoy the deck, garden, trees and serenity of summer evenings. Coffered ceiling and bay window in the living room, family room has gas fireplace and sliding door walk out to large deck. upgraded kitchen , apliances and counter, hardwood floors throughout , pot lights and a walk out to the garden from the bsmt ( in laws potential). Upgrades includes kitchen cabinets counter and appliances, washrooms, furnace and air-conditioning (heat pumps)2023, hot water tank 2023(rental), washer& dryer 2024. A small Parket 3 houses away to enjoy sunset shines on Lake Simcoe. Hwy404, community center,(MURC), Lake Simcoe public school, hardware store, shoppers drugmart, walmart, groceries, 24/7 fatness and much more.
Combined w/Dining, Centre Island, Granite Counters
Dimensions 22.67 x 12.63 feet
286.32 sqft
Living Room
Bay Window, Coffered Ceiling(s), Pot Lights
Dimensions 19.39 x 14.27 feet
276.7 sqft
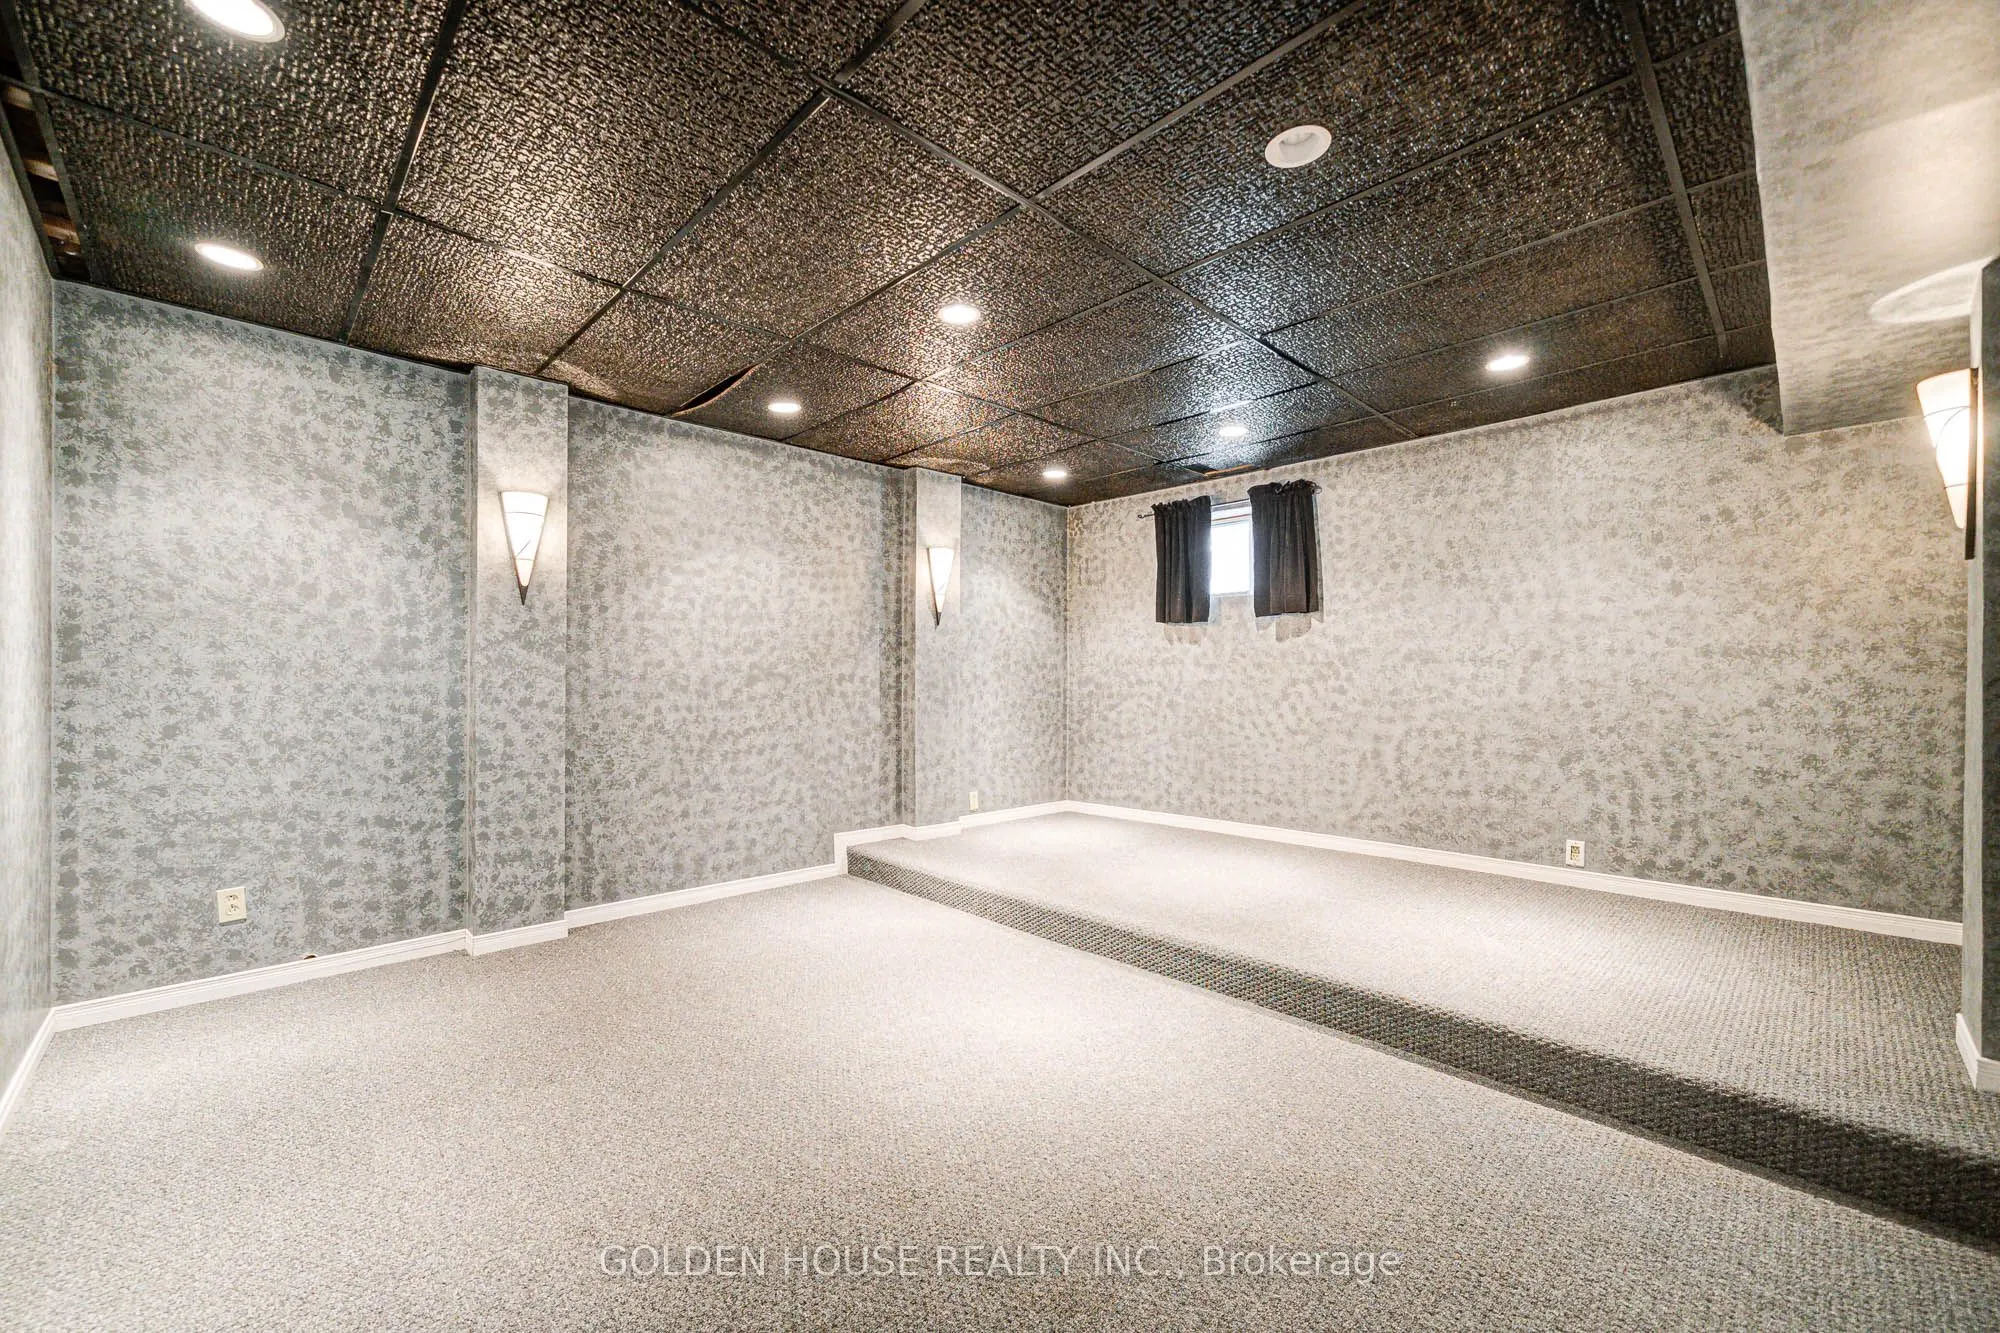
Media Room
Accoustic Ceiling, Broadloom, Pot Lights
Dimensions 16.04 x 14.14 feet
226.81 sqft
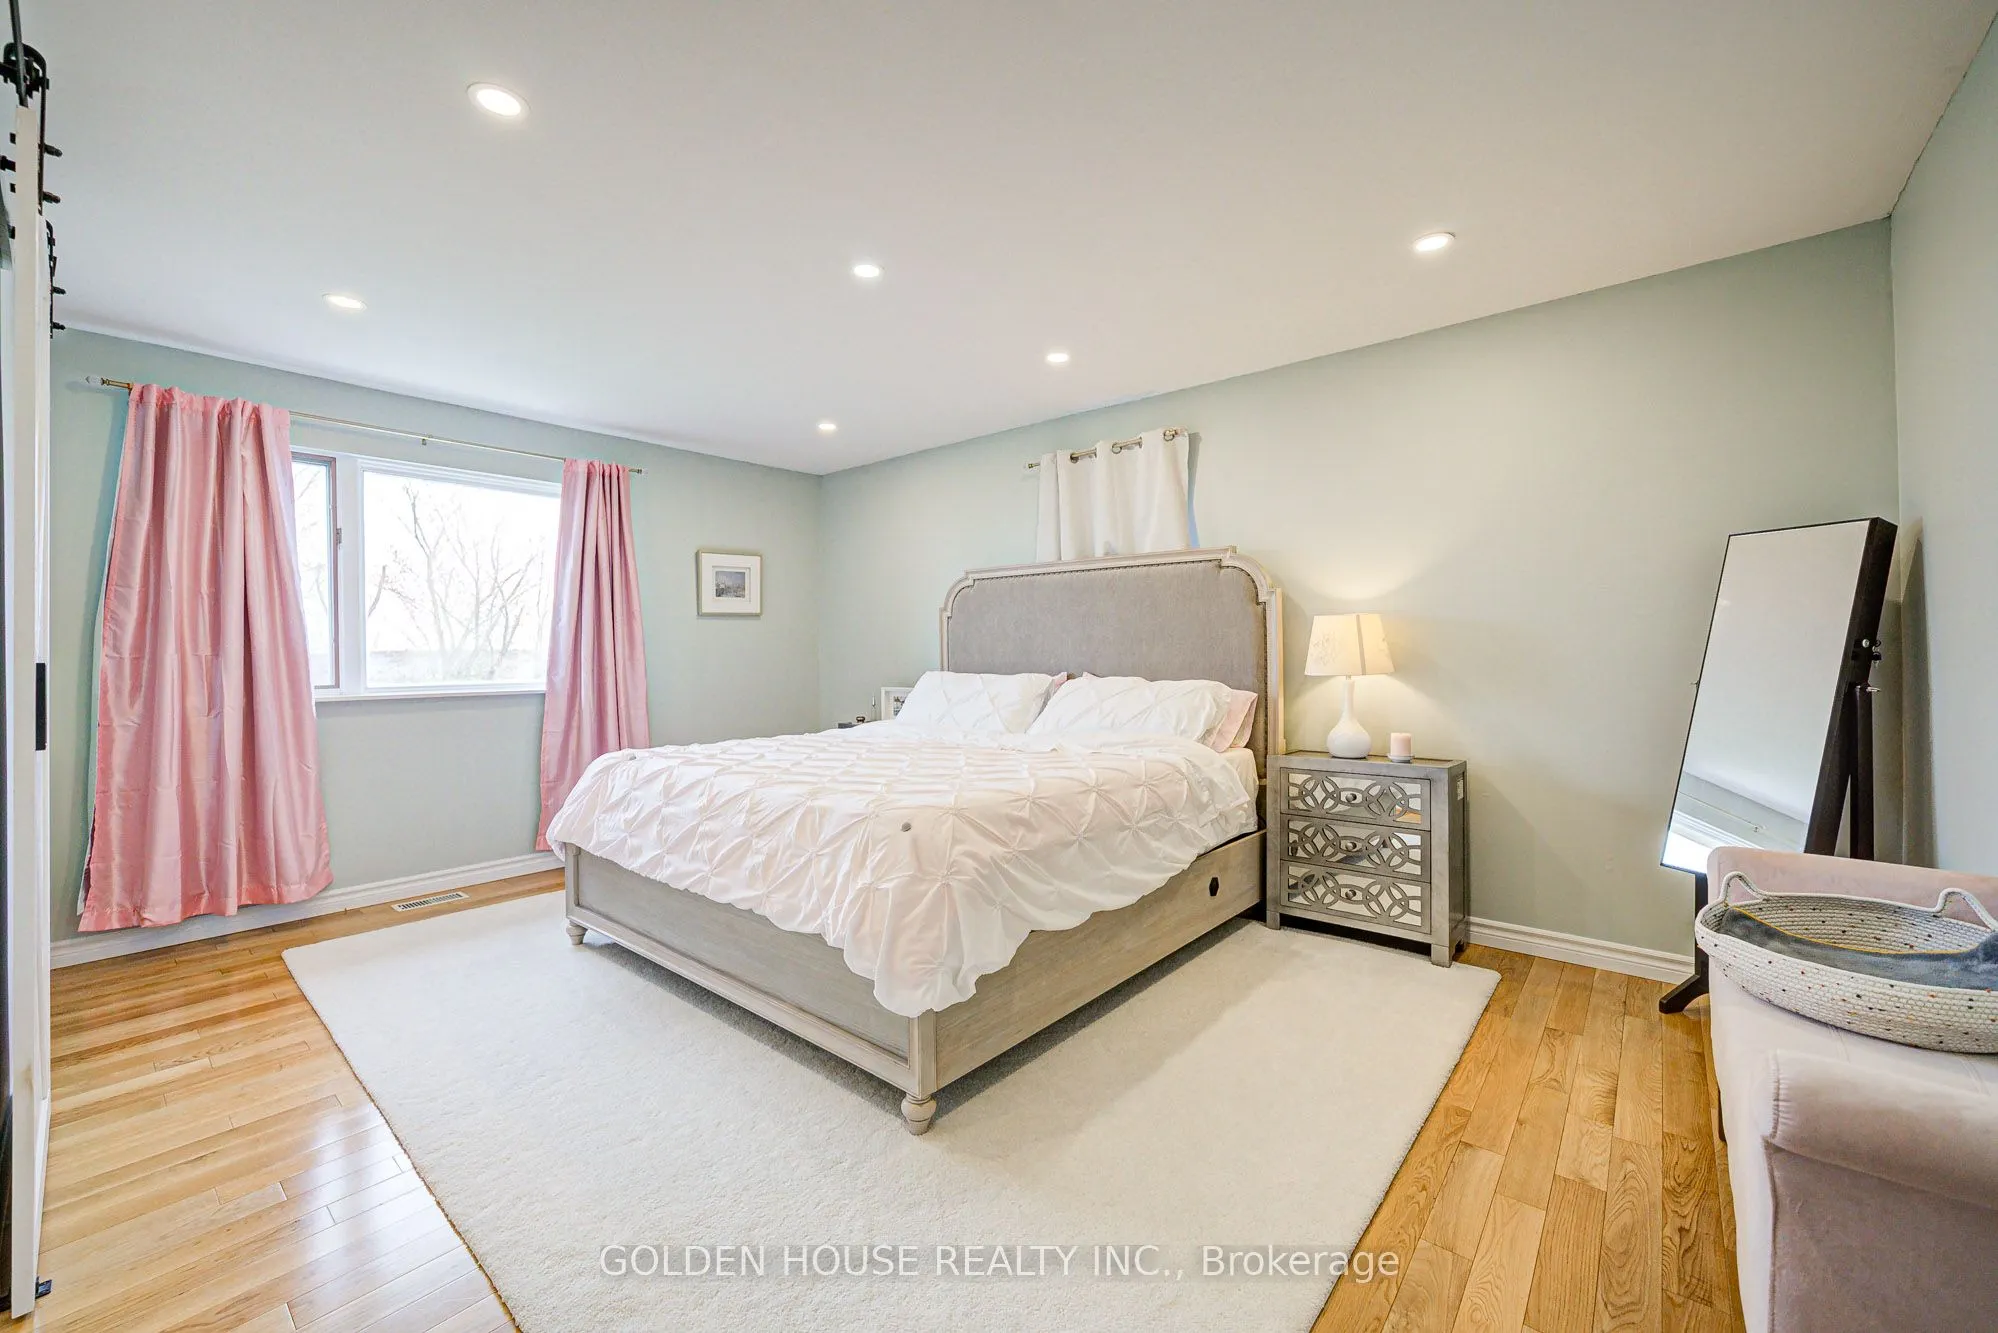
Primary Bedroom
3 Pc Ensuite, Hardwood Floor, Pot Lights
Dimensions 16.96 x 12.01 feet
203.69 sqft
Sunroom
W/O To Deck, Tile Floor
Dimensions 12.99 x 8.99 feet
116.78 sqft
Similar Properties(No results)
Mortgage Calculator
Calculate your estimated monthly mortgage payment
Price
$1,299,999
$
%
%
Total cost of mortgage
$0
Monthly payment
By clicking Save, we will calculate your estimated mortgage for all properties using the saved values (down payment percentage, interest rate, and amortization).
The accuracy and applicability of this calculator are not guaranteed.