Sign In or Create a Free Account to see full details of this property
Key Facts
Key facts for 28 Plank Road
Property Type
House, 2-Storey
Parking
Attached 2 garage, 2 parking
MLS #
N14084928
Size
3500-5000 sqft
Basement
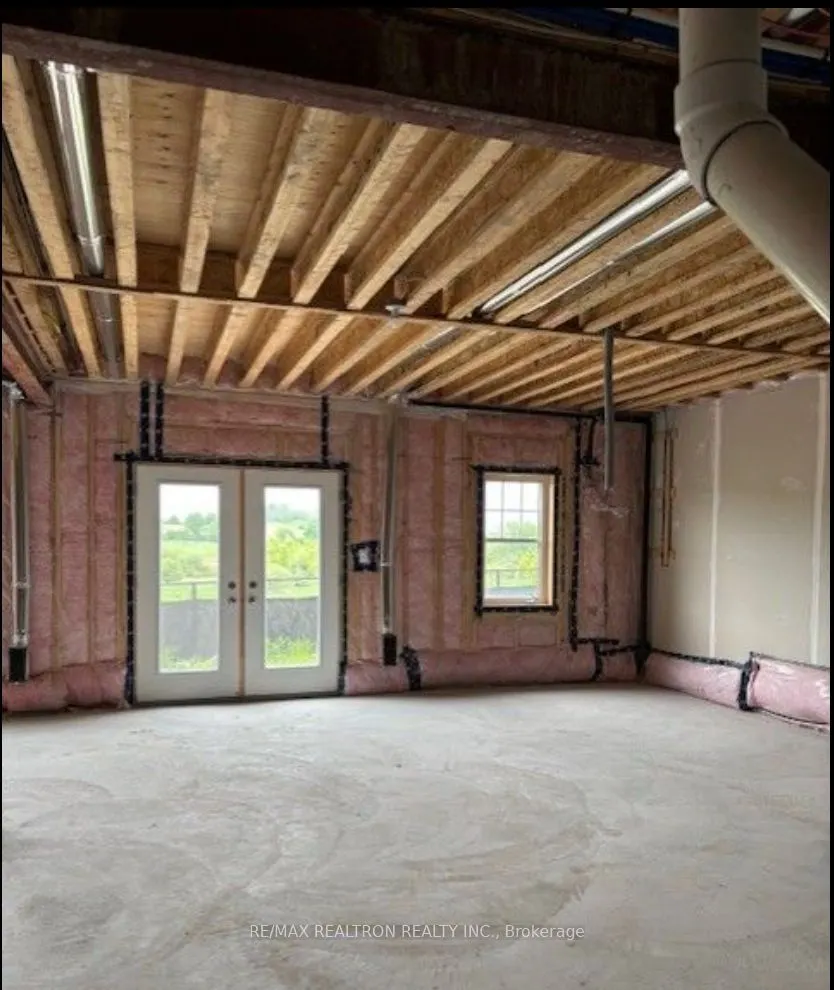
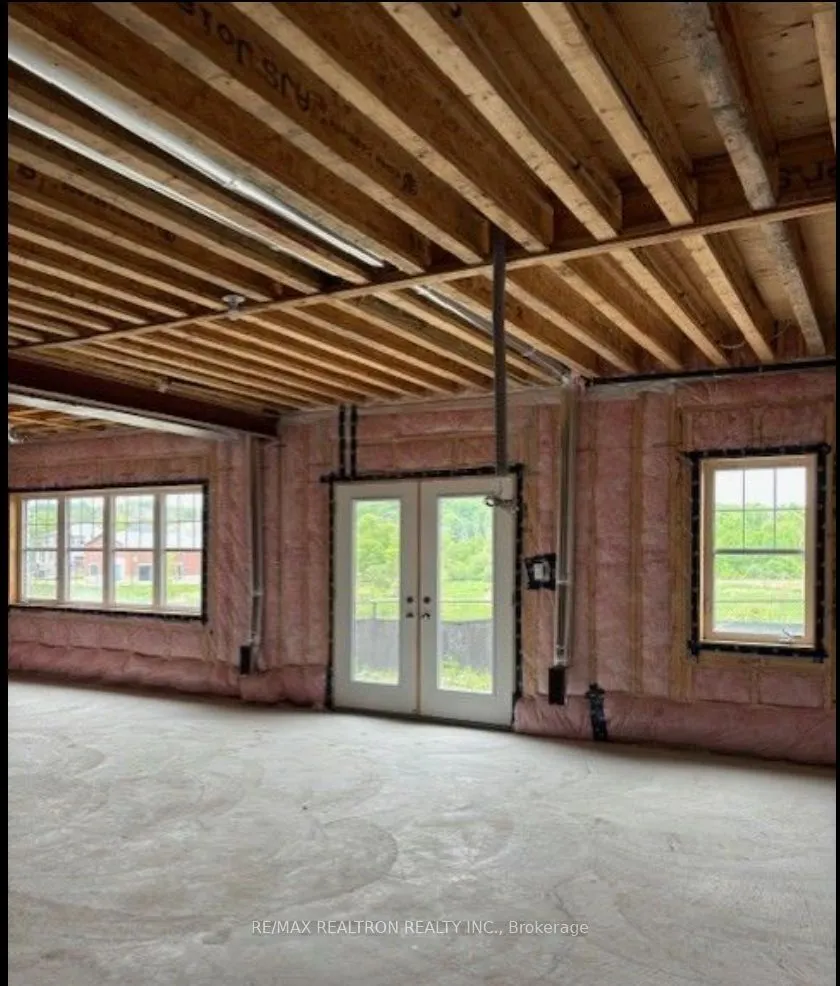
Full,Walk-Out
Listed on
2026-10-15
Lot size
42 x 101.71
Tax
-
Days on Market
12
Approximate Age
-
Maintenance Fee
-
Description
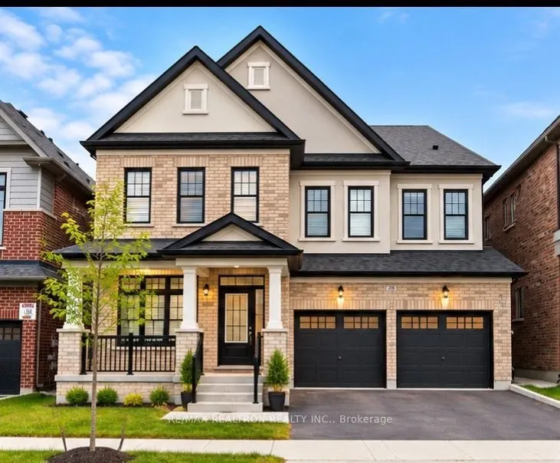
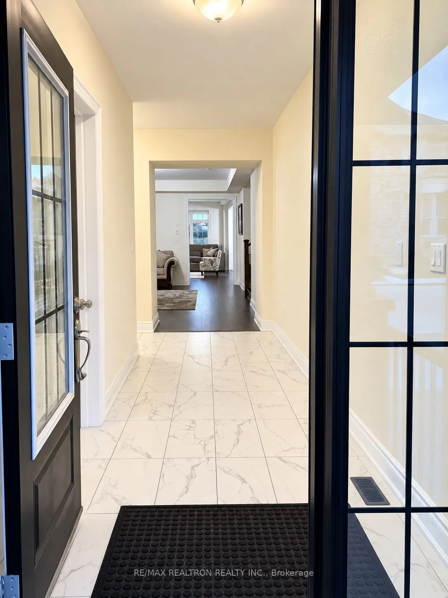
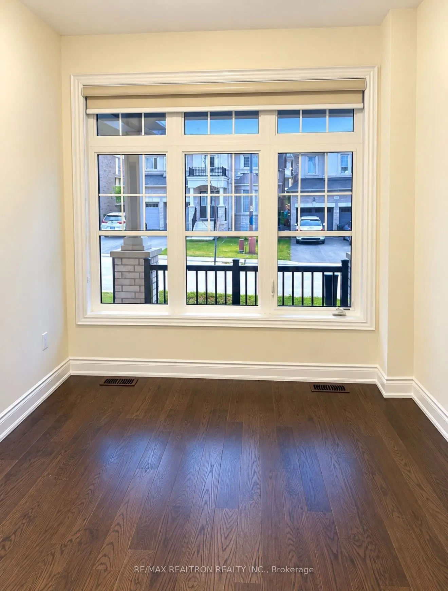
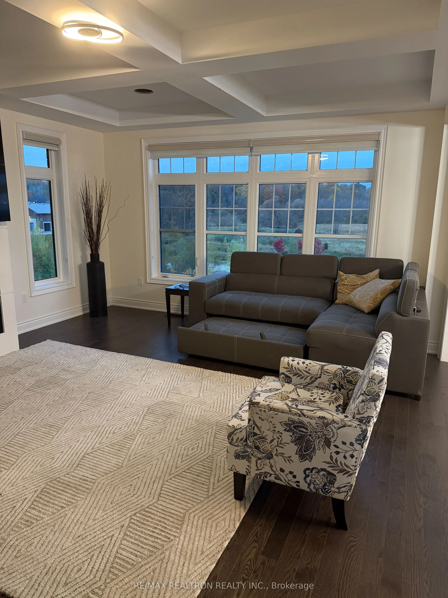
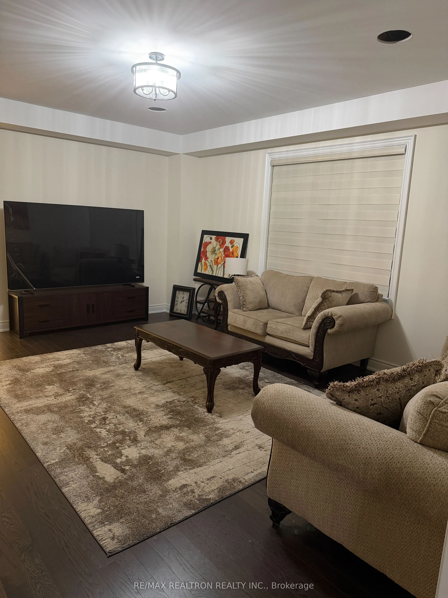
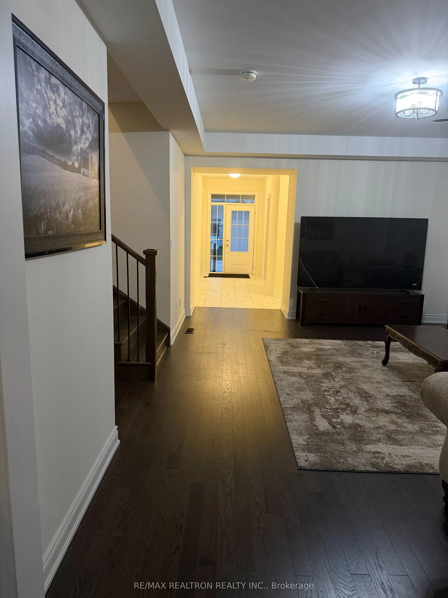
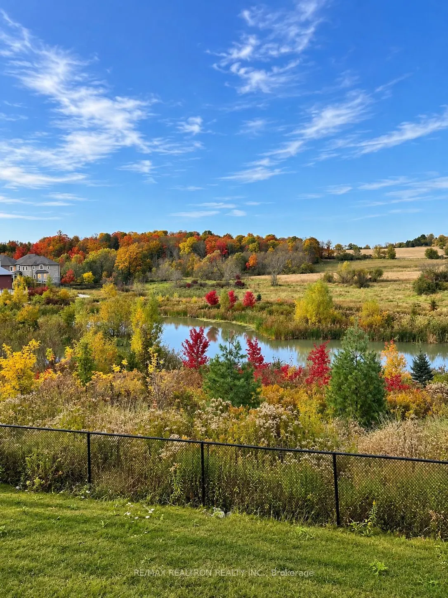
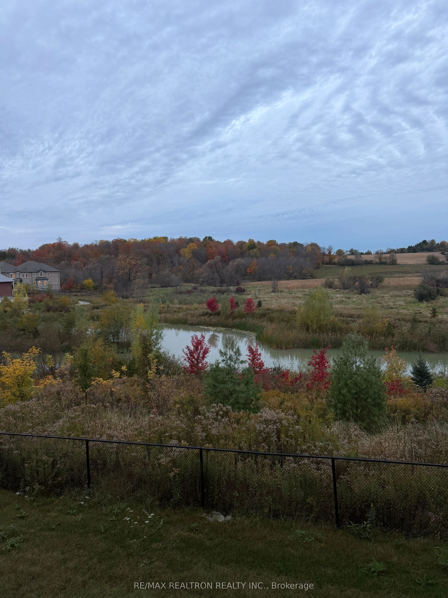
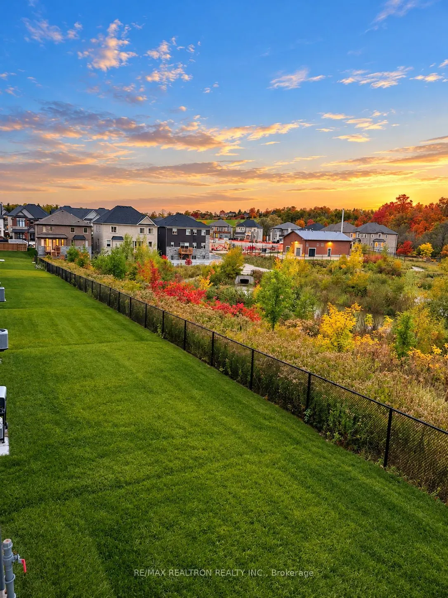
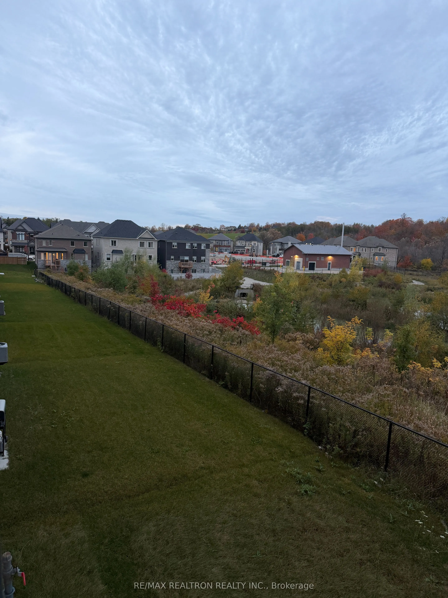
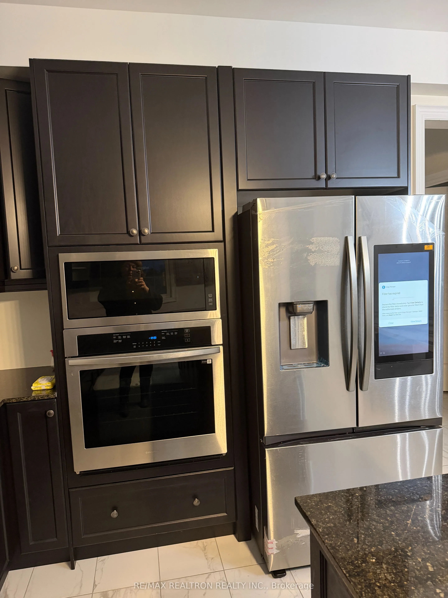
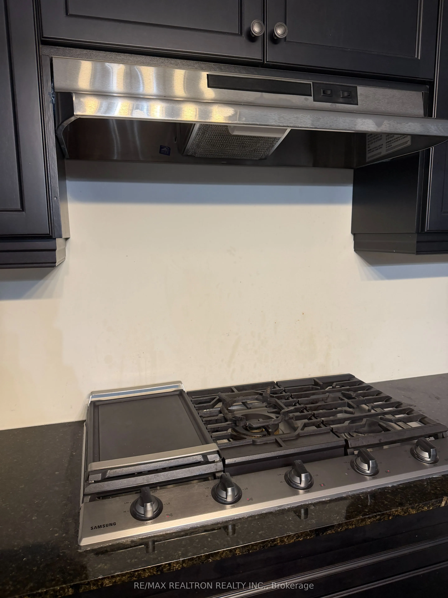
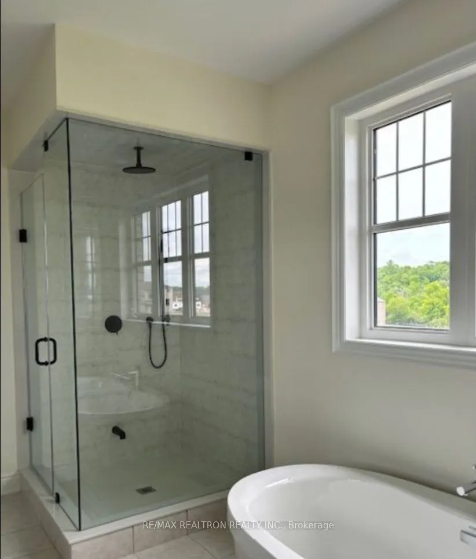
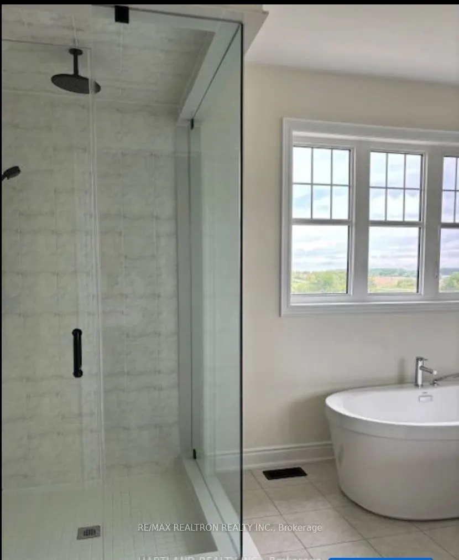
Welcome to this exceptional, approximately 3,600 sq. ft. luxury residence, offering the perfect elegance, comfort,features 6 spacious bedrooms and beautifully designed living spaces, including 5 bedrooms on the upper level and one on main-floor bedroom with access to a full bathroom-ideal for guest...s, seniors, or multigenerational living. formal living and dining rooms,a spacious family room featuring a cozy gas fireplace.open-concept gourmet kitchen,with premium built-in appliances, server twards the dining oom, Large walk in pantry, an oversized centre island, a generous space for family gatherings. Walk out directly from the kitchen to a beautiful deck overlooking the peaceful ravine and picturesque natural surroundings.Walk out basement with breathtaking ravine-backed backyard, providing a tranquil setting, beautiful views, and an exceptional outdoor living experience. A rare opportunity to own an extraordinary home surrounded by nature!
Full Property Details
Interior
Bedrooms
6
Total Bedrooms
6
Washrooms
6
Square Footage
3500-5000 sqft
Basement
Full,Walk-Out
Heating Source
Gas
Heating Fuel
Forced Air
Air Conditioning
Central Air
Family Room
Yes
Kitchens
1
Total Kitchens
1
Fireplace Features
Yes
Bedrooms
6
Total Bedrooms
6
Washrooms
6
Square Footage
3500-5000 sqft
Basement
Full,Walk-Out
Heating Source
Gas
Heating Fuel
Forced Air
Air Conditioning
Central Air
Family Room
Yes
Kitchens
1
Total Kitchens
1
Fireplace Features
Yes
Exterior
Depth
101.71
Front
41.99
Driveway
Private
Lot Size
42 x 101.71 ft
Pool
None
Parking Spaces
2
Total Parking Spaces
4.00
Parking Description
Attached
Garage Spaces
2
Depth
101.71
Front
41.99
Driveway
Private
Lot Size
42 x 101.71 ft
Pool
None
Parking Spaces
2
Total Parking Spaces
4.00
Parking Description
Attached
Garage Spaces
2
Building Description
Style
2-Storey
Home Type
House
Subtype
Detached
Property Orientation
North
Exterior Finish
Brick
Sewers
Sewer
Water Supply
Municipal
Possession Date
No Data
Style
2-Storey
Home Type
House
Subtype
Detached
Property Orientation
North
Exterior Finish
Brick
Sewers
Sewer
Water Supply
Municipal
Possession Date
No Data
Community
Community
Bond Head
Community
Bond Head
Taxes & Fees
Tax Year
2026
Occupancy
Owner
Tax Year
2026
Occupancy
Owner
Room Types
Bedroom
4 Pc Ensuite, Closet, Large Window
Dimensions 11.02 x 8.86 feet
97.64 sqft
Bedroom 2
Hardwood Floor, 4 Pc Bath, B/I Closet
Dimensions 12.01 x 10.99 feet
131.99 sqft
Bedroom 3
Hardwood Floor, B/I Closet, 4 Pc Bath
Dimensions 14.76 x 12.01 feet
177.27 sqft
Bedroom 4
4 Pc Bath, Hardwood Floor, Walk-In Closet(s)
Dimensions 13.98 x 11.98 feet
167.48 sqft
Bedroom 5
Hardwood Floor, 4 Pc Bath, Walk-In Closet(s)
Dimensions 11.02 x 11.15 feet
122.87 sqft
Breakfast
Combined w/Kitchen, W/O To Deck, Ceramic Floor
Dimensions 17.55 x 10.17 feet
178.48 sqft
Dining Room
Combined w/Living, Hardwood Floor, Window
Dimensions 20.54 x 14.9 feet
306.05 sqft
Family Room
Fireplace, Hardwood Floor, Open Concept
Dimensions 19.69 x 14.96 feet
294.56 sqft
Kitchen
Open Concept, Centre Island, B/I Appliances
Dimensions 8.53 x 18.37 feet
156.7 sqft
Laundry
-
Dimensions 0.33 x 0.33 feet
0.11 sqft
Living Room
Combined w/Dining, Hardwood Floor
Dimensions 20.54 x 14.9 feet
306.05 sqft
Primary Bedroom
5 Pc Ensuite, His and Hers Closets, Large Window
Dimensions 14.96 x 14.44 feet
216.02 sqft
Similar Properties(No results)
Mortgage Calculator
Calculate your estimated monthly mortgage payment
Price
$1,250,000
$
%
%
Total cost of mortgage
$0
Monthly payment
By clicking Save, we will calculate your estimated mortgage for all properties using the saved values (down payment percentage, interest rate, and amortization).
The accuracy and applicability of this calculator are not guaranteed.