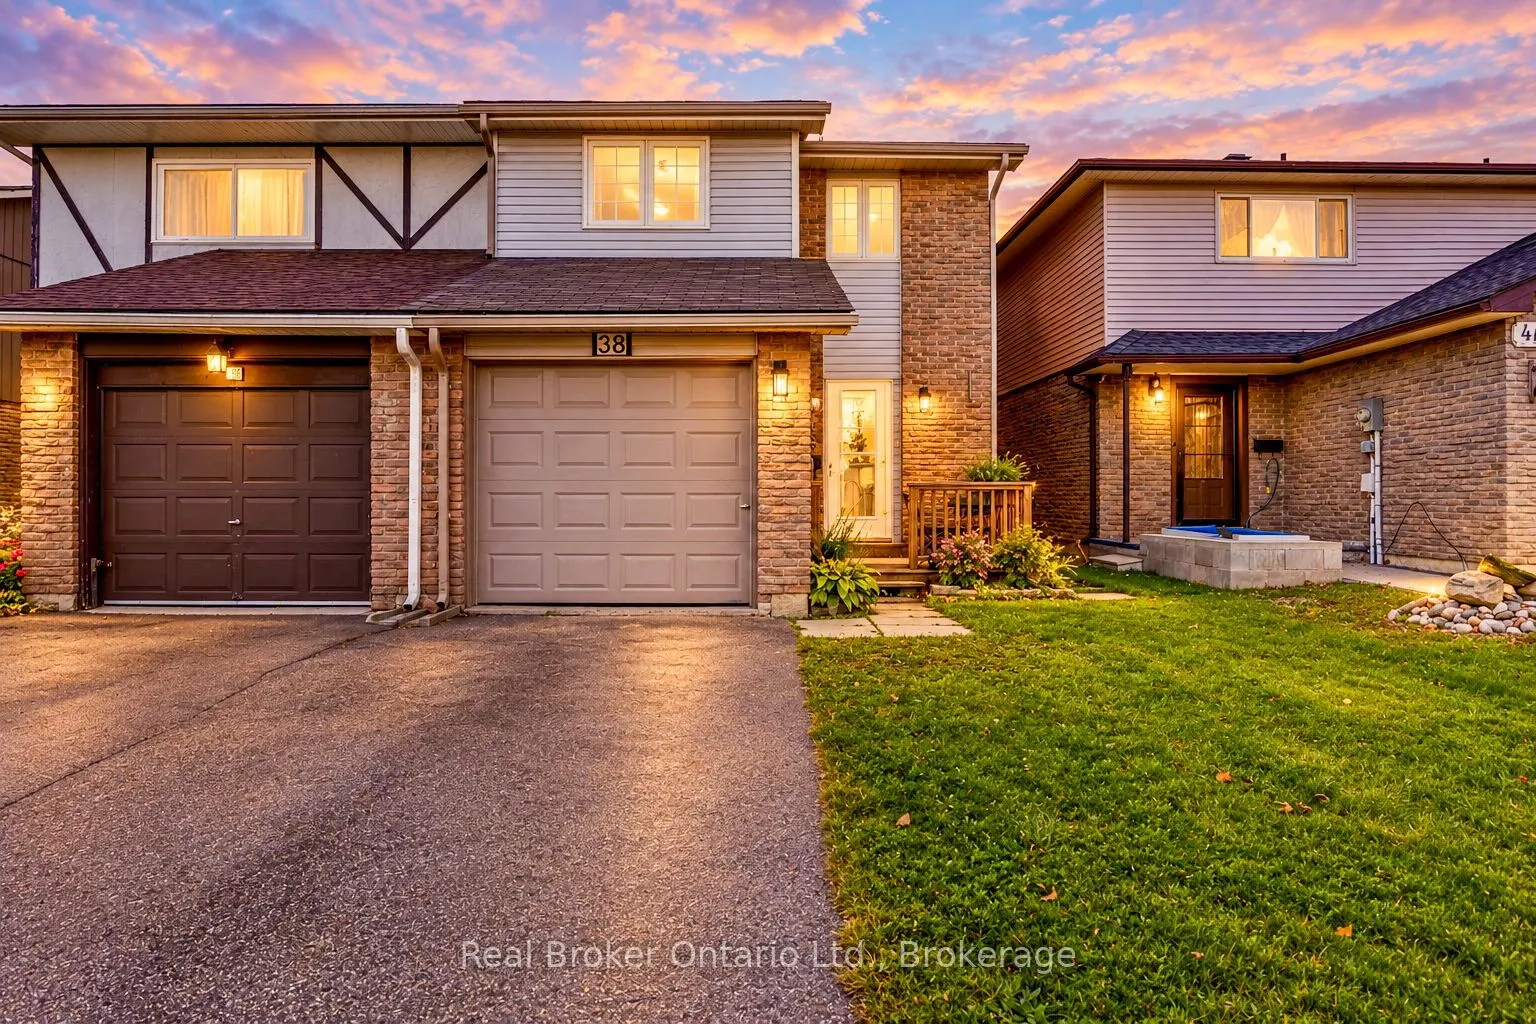
Sign In or Create a Free Account to see full details of this property
Key Facts
Key facts for 38 Christie Crescent
Property Type
House, 2-Storey
Parking
None 0 garage, 2 parking
MLS #
S14130500
Size
1100-1500 sqft
Basement
Finished,Full
Listed on
2026-10-29
Lot size
23 x 110.0
Tax
$3,522.01 /yr
Days on Market
1
Approximate Age
31-50
Maintenance Fee
-
Description
MOTIVATED SELLER! EASY TO SHOW - TURNKEY LIVING WITH ROOM TO GROW! Welcome to 38 Christie Crescent, Barrie, where the major updates have already been completed and all that's left to do is move in and make it your own! Beautifully renovated from top to bottom, this inviting 3-bedroom home offers the... perfect combination of modern finishes, functional living space, and exceptional value.Step inside to discover a bright, open-concept main floor designed for everyday living and entertaining. The stunning custom kitchen features quartz countertops, a stylish backsplash, modern cabinetry, newer appliances, and upgraded vinyl plank flooring. Natural light fills the space, creating a warm and welcoming atmosphere throughout.Upstairs, you'll find three comfortable bedrooms and a beautifully renovated 4-piece bathroom. The finished lower-level family room offers additional living space, ideal for movie nights, a home office, playroom, or relaxing with family.NEED MORE SPACE? THIS HOME OFFERS OPTIONS! The versatile bonus room, converted from a portion of the original garage, provides additional functional living space, while the remaining garage area offers convenient storage. There is also potential to add a second bathroom, providing an exciting opportunity for buyers looking to customize the home to suit their needs.Step outside to enjoy a fully fenced backyard, perfect for children, pets, entertaining, or creating your own private outdoor retreat.MAJOR UPDATES COMPLETED IN 2021 include the furnace, air conditioning, electrical, plumbing, roof, and hot water tank, offering added peace of mind and reducing the need for costly improvements.Whether you're a first-time buyer, growing family, downsizer, or investor, this property offers incredible flexibility and an opportunity to own a beautifully updated home in an established Barrie neighbourhood.
Full Property Details
Interior
Bedrooms
3
Total Bedrooms
3
Washrooms
1
Square Footage
1100-1500 sqft
Basement
Finished,Full
Heating Source
Gas
Heating Fuel
Forced Air
Air Conditioning
Central Air
Family Room
Yes
Kitchens
1
Total Kitchens
1
Fireplace Features
No
Bedrooms
3
Total Bedrooms
3
Washrooms
1
Square Footage
1100-1500 sqft
Basement
Finished,Full
Heating Source
Gas
Heating Fuel
Forced Air
Air Conditioning
Central Air
Family Room
Yes
Kitchens
1
Total Kitchens
1
Fireplace Features
No
Exterior
Depth
110.0
Front
22.77
Acreage
< .50
Driveway
Private
Lot Size
23 x 110.0 ft
Pool
None
Parking Spaces
2
Total Parking Spaces
2.00
Parking Description
None
Garage Spaces
0
Zoning
Res
Depth
110.0
Front
22.77
Acreage
< .50
Driveway
Private
Lot Size
23 x 110.0 ft
Pool
None
Parking Spaces
2
Total Parking Spaces
2.00
Parking Description
None
Garage Spaces
0
Zoning
Res
Building Description
Style
2-Storey
Home Type
House
Subtype
Semi-Detached
Year Built
31-50
Property Orientation
West
Exterior Finish
Brick,Other
Sewers
Sewer
Water Supply
Municipal
Possession Date
No Data
Style
2-Storey
Home Type
House
Subtype
Semi-Detached
Year Built
31-50
Property Orientation
West
Exterior Finish
Brick,Other
Sewers
Sewer
Water Supply
Municipal
Possession Date
No Data
Community
Community
Letitia Heights
Community
Letitia Heights
Taxes & Fees
Taxes
$3,522.01 /yr
Tax Year
2026
Occupancy
Owner
Taxes
$3,522.01 /yr
Tax Year
2026
Occupancy
Owner
Room Types
Bedroom
-
Dimensions 11.38 x 8.01 feet
91.15 sqft
Bedroom
-
Dimensions 11.48 x 8.2 feet
94.14 sqft
Dining Room
-
Dimensions 9.02 x 10.17 feet
91.73 sqft
Kitchen
-
Dimensions 11.48 x 9.12 feet
104.7 sqft
Living Room
-
Dimensions 11.29 x 9.71 feet
109.63 sqft
Primary Bedroom
-
Dimensions 14.6 x 9.09 feet
132.71 sqft
Recreation
-
Dimensions 18.93 x 8.6 feet
162.8 sqft
Similar Properties(No results)
Mortgage Calculator
Calculate your estimated monthly mortgage payment
Price
$569,555
$
%
%
Total cost of mortgage
$0
Monthly payment
By clicking Save, we will calculate your estimated mortgage for all properties using the saved values (down payment percentage, interest rate, and amortization).
The accuracy and applicability of this calculator are not guaranteed.