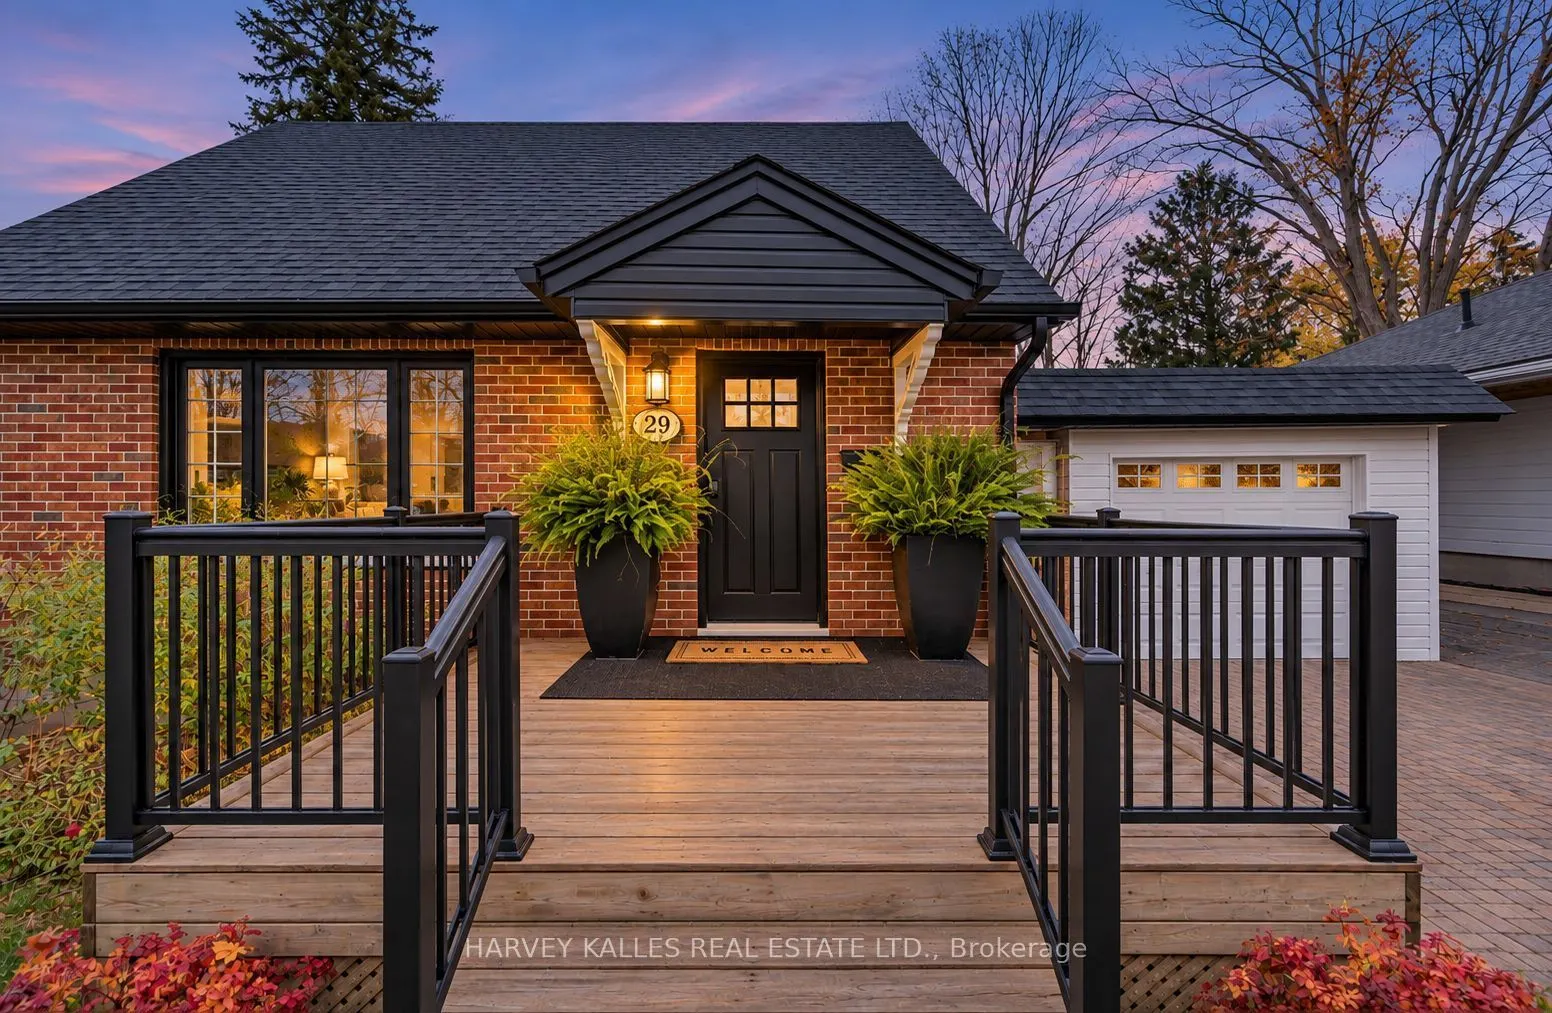
Traditional Beauty In The Heart Of East End Barrie! Walk to the beach, yacht club and downtown from this beautifully updated red brick home in one of Barrie's sought-after, family-friendly neighbourhoods. Set on a 50 x 150 ft. lot with mature trees, this cherished 2+2 bedroom home offers traditiona...l character, bright interiors and thoughtful upgrades throughout. The open-concept layout creates an inviting space for everyday living and entertaining, with hardwood flooring throughout, an upgraded kitchen and appliances, and updated bathrooms featuring glass-enclosed showers. Updated inside and out, this home also offers a paved driveway, garage and spacious yard with room to play! Surrounded by parks and schools, with the Trans Canada Trail, downtown shops, dining, art gallery within walking distance. Enjoy nearby biking and hiking trails, plus convenient access to Georgian College and the highway 400! The finest established neighbourhood and timeless beauty shows a 10+!
Full Property Details
Interior
Bedrooms
2
Bedrooms Plus
2
Total Bedrooms
4
Washrooms
2
Square Footage
1100-1500 sqft
Basement
Full,Finished
Heating Source
Gas
Heating Fuel
Forced Air
Air Conditioning
Central Air
Family Room
Yes
Kitchens
1
Total Kitchens
1
Fireplace Features
No
Bedrooms
2
Bedrooms Plus
2
Total Bedrooms
4
Washrooms
2
Square Footage
1100-1500 sqft
Basement
Full,Finished
Heating Source
Gas
Heating Fuel
Forced Air
Air Conditioning
Central Air
Family Room
Yes
Kitchens
1
Total Kitchens
1
Fireplace Features
No
Exterior
Depth
150.0
Front
50.0
Lot Size
50 x 150.0 ft
Pool
None
Parking Spaces
2
Total Parking Spaces
3.00
Parking Description
Detached
Garage Spaces
1
Depth
150.0
Front
50.0
Lot Size
50 x 150.0 ft
Pool
None
Parking Spaces
2
Total Parking Spaces
3.00
Parking Description
Detached
Garage Spaces
1
Building Description
Style
1 1/2 Storey
Home Type
House
Subtype
Detached
Property Orientation
South
Exterior Finish
Brick,Other
Sewers
Sewer
Water Supply
Municipal
Possession Date
No Data
Style
1 1/2 Storey
Home Type
House
Subtype
Detached
Property Orientation
South
Exterior Finish
Brick,Other
Sewers
Sewer
Water Supply
Municipal
Possession Date
No Data
Community
Community
Codrington
Community
Codrington
Taxes & Fees
Taxes
$5,200 /yr
Tax Year
2026
Occupancy
Owner
Taxes
$5,200 /yr
Tax Year
2026
Occupancy
Owner
Similar Properties(No results)
Mortgage Calculator
Calculate your estimated monthly mortgage payment
Price
$789,999
$
%
%
Monthly payment
By clicking Save, we will calculate your estimated mortgage for all properties using the saved values (down payment percentage, interest rate, and amortization).
The accuracy and applicability of this calculator are not guaranteed.