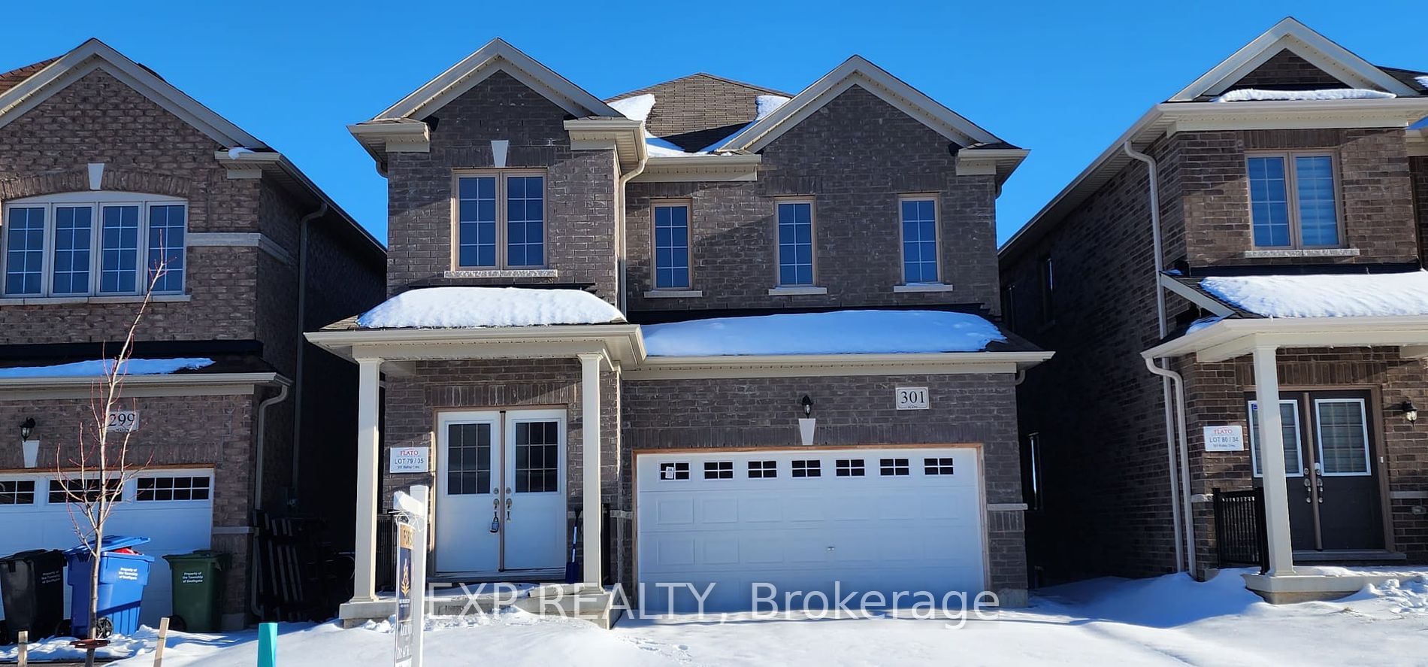
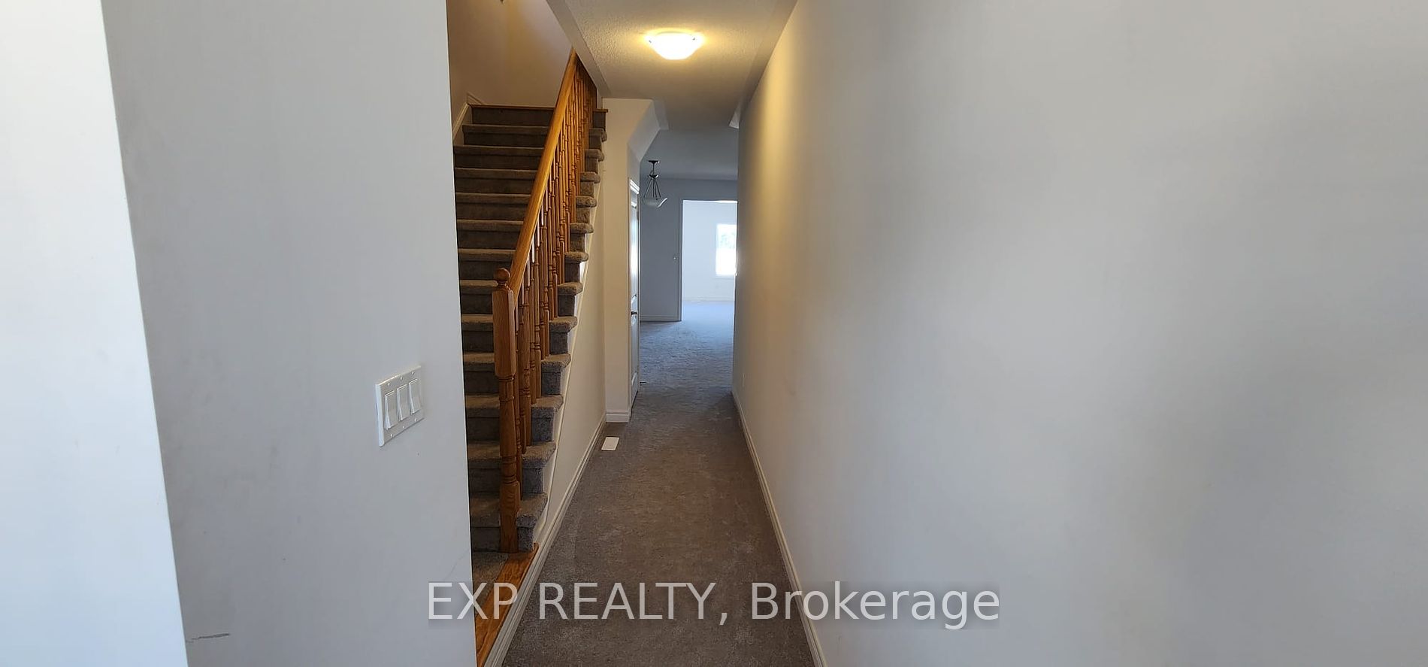
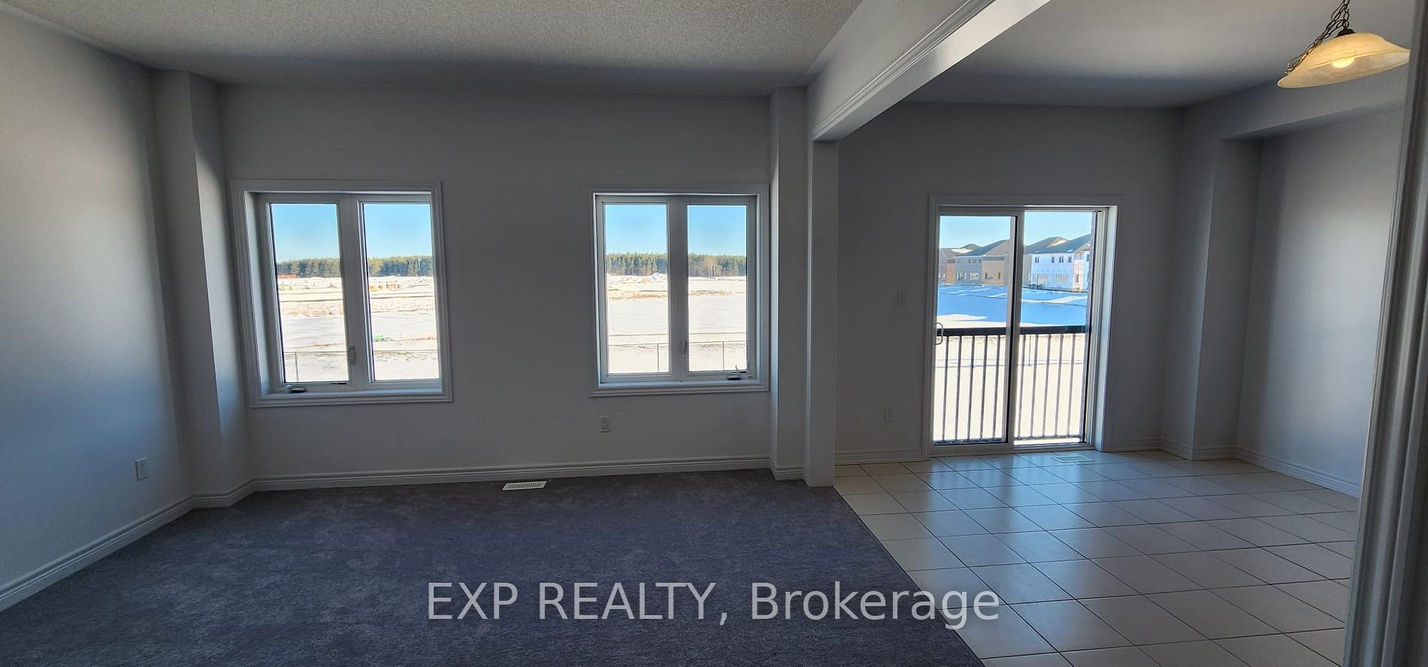
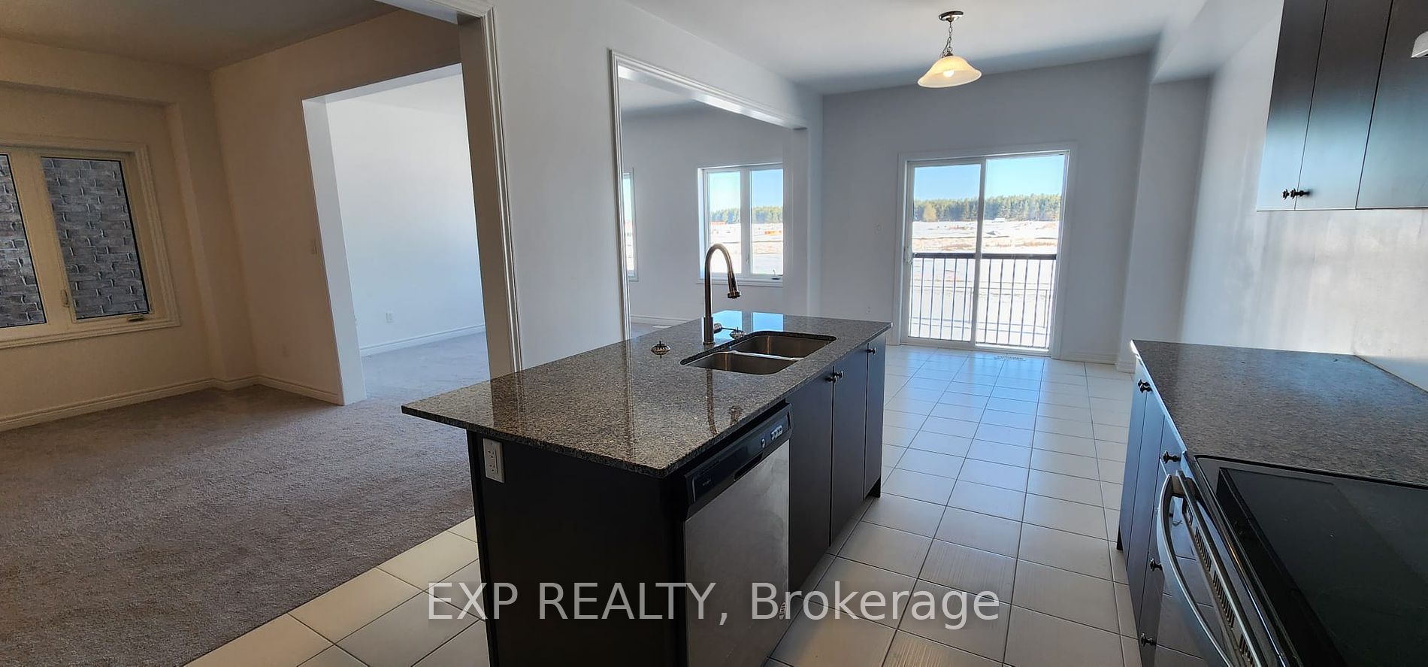
Sign In or Create a Free Account to see full details of this property
Key Facts
Key facts for 301 Ridley Crescent
Property Type
House, 2-Storey
Parking
Attached 2 garage, 4 parking
MLS #
X8046680
Size
2500-3000 sqft
Basement
Finished
Listed on
2024-02-05
Lot size
33 x 152.23
Tax
$3,700 /yr
Days on Market
35
Approximate Age
0-5
Maintenance Fee
-
Description
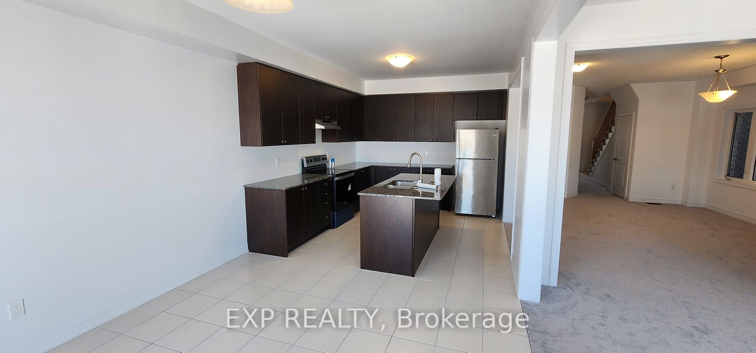
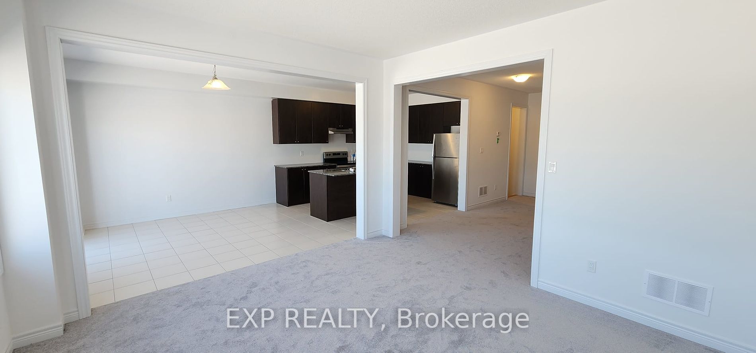
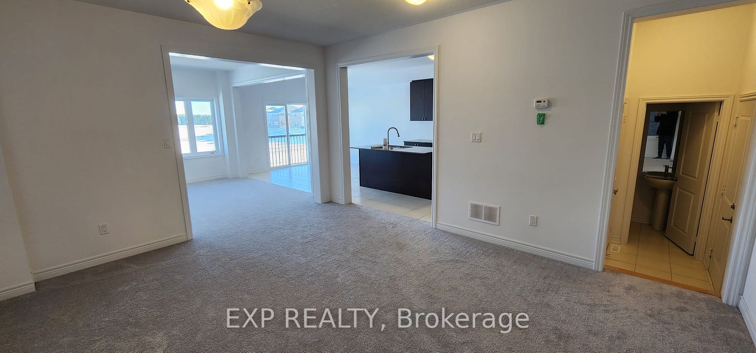
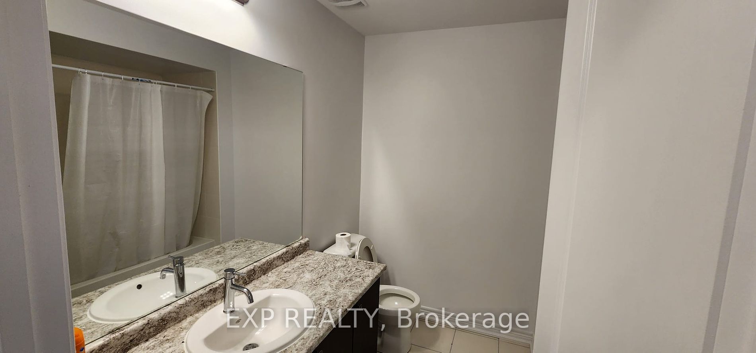
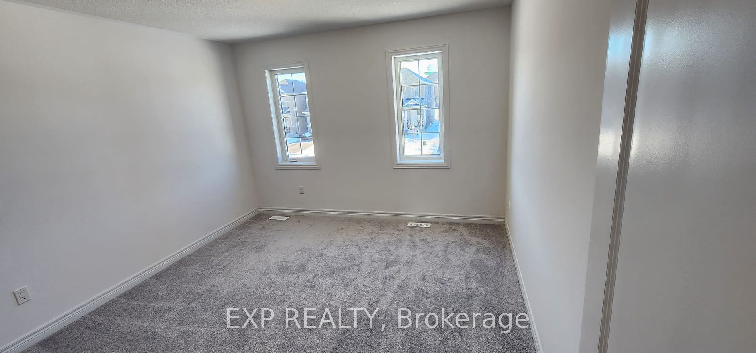
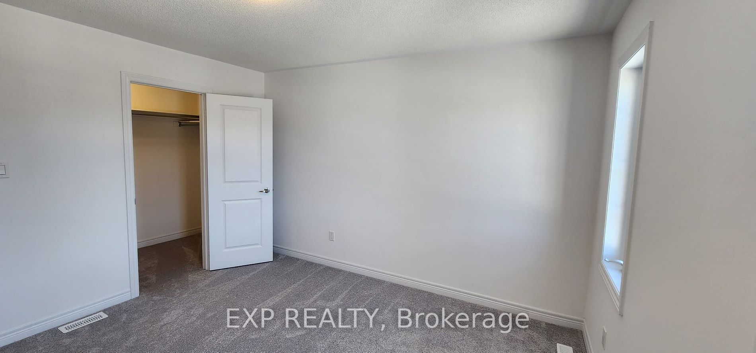
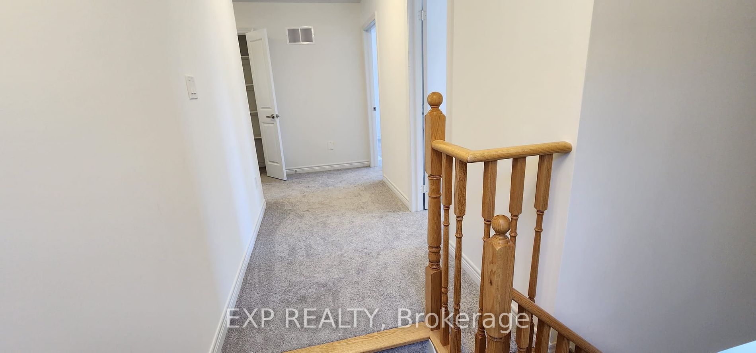
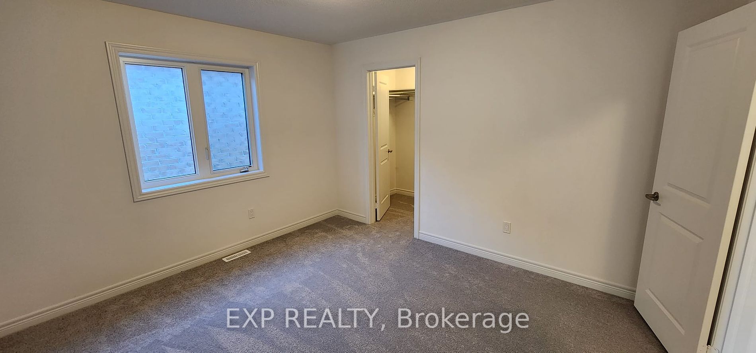
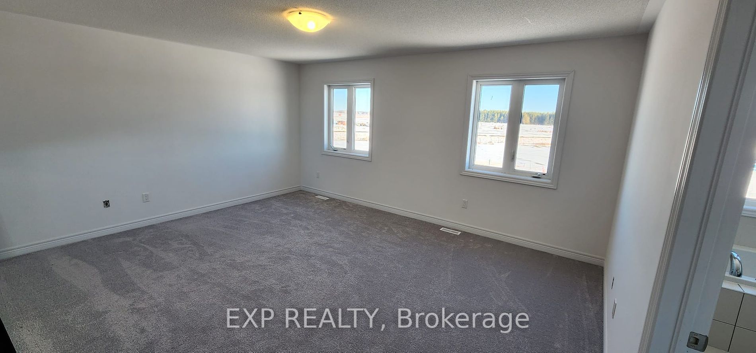
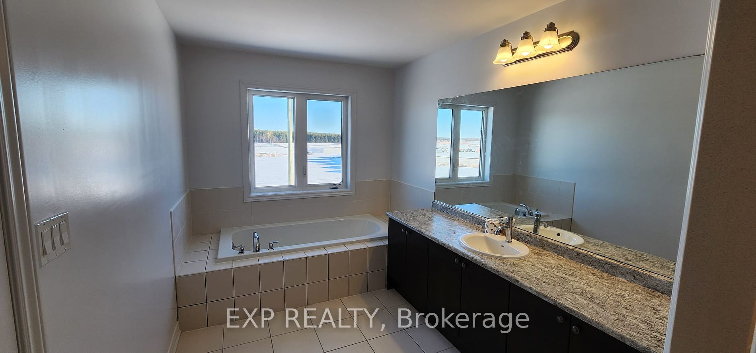
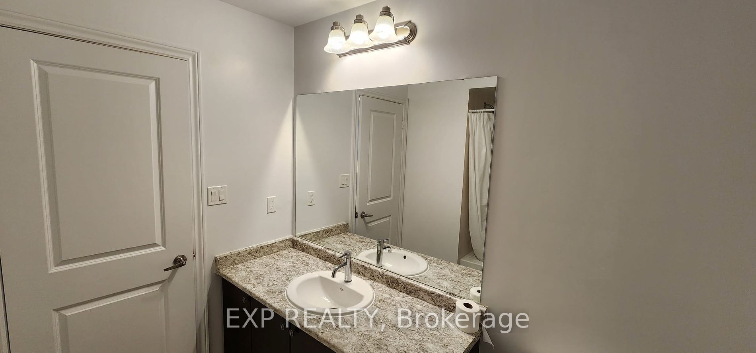
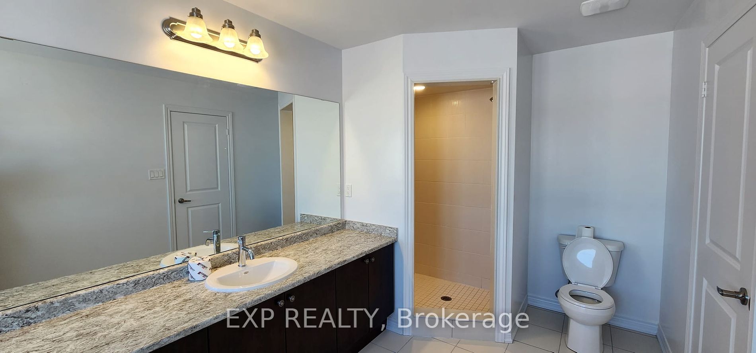
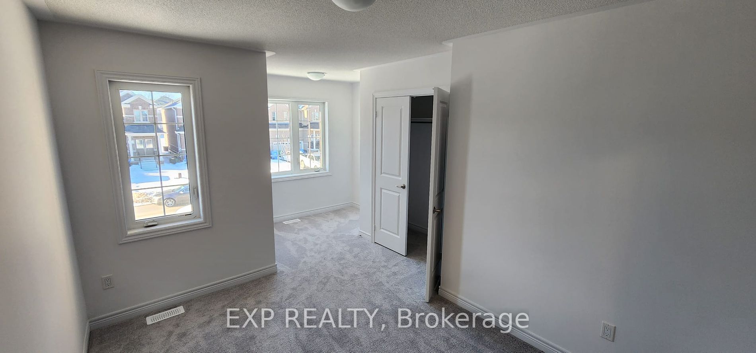
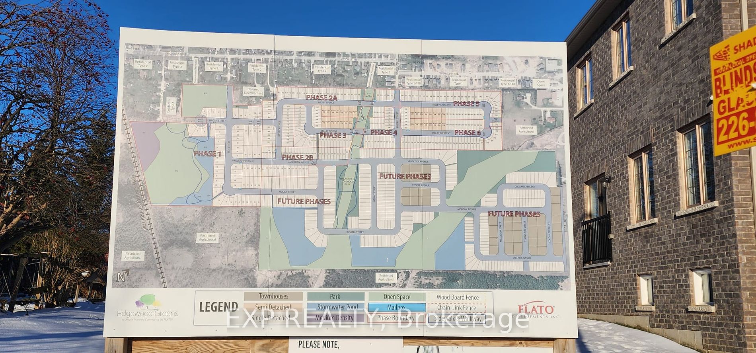
Introducing a rare jewel in the coveted Dundalk Southgate neighborhood: A stunning 2-year-old Detached home that perfectly blends luxury with functionality. This masterpiece features a Double garage, 4 spacious bedrooms, 4 modern washrooms, and Finished walkout basement, offering over 2500 sq ft of ...sophisticated living space above ground. Designed for those who appreciate the finer things in life, this home is nestled in a high-demand area known for its serene environment and strong community vibe. Experience the pinnacle of comfort and convenience in a home thats ready to create lasting memories. Dont miss the opportunity to make this your forever home or your next smart investment. Discover your lifestyle of unparalleled luxury and ease. **** Extras **** Fridge, Stove and Dishwasher, Washer and Dryer in basement
Full Property Details
Interior
Bedrooms
5
Total Bedrooms
5
Washrooms
4
Square Footage
2500-3000 sqft
Basement
Finished
Heating Source
Gas
Heating Fuel
Forced Air
Air Conditioning
Central Air
Family Room
Yes
Kitchens
1
Total Kitchens
1
Fireplace Features
No
Bedrooms
5
Total Bedrooms
5
Washrooms
4
Square Footage
2500-3000 sqft
Basement
Finished
Heating Source
Gas
Heating Fuel
Forced Air
Air Conditioning
Central Air
Family Room
Yes
Kitchens
1
Total Kitchens
1
Fireplace Features
No
Exterior
Depth
152.23
Front
33.14
Acreage
< .50
Driveway
Private Double
Lot Size
33 x 152.23 ft
Pool
None
Parking Spaces
4
Total Parking Spaces
6.00
Parking Description
Attached
Garage Spaces
2
Zoning
R1
Depth
152.23
Front
33.14
Acreage
< .50
Driveway
Private Double
Lot Size
33 x 152.23 ft
Pool
None
Parking Spaces
4
Total Parking Spaces
6.00
Parking Description
Attached
Garage Spaces
2
Zoning
R1
Building Description
Style
2-Storey
Home Type
House
Subtype
Detached
Year Built
0-5
Property Orientation
North
Exterior Finish
Brick
Sewers
Holding Tank
Water Supply
Municipal
Possession Date
No Data
Style
2-Storey
Home Type
House
Subtype
Detached
Year Built
0-5
Property Orientation
North
Exterior Finish
Brick
Sewers
Holding Tank
Water Supply
Municipal
Possession Date
No Data
Community
Community
Rural Southgate
Community
Rural Southgate
Taxes & Fees
Taxes
$3,700 /yr
Tax Year
2024
Taxes
$3,700 /yr
Tax Year
2024
Room Types
Bathroom
-
Dimensions - feet
0 sqft
Bedroom
-
Dimensions - feet
0 sqft
Bedroom 2
-
Dimensions - feet
0 sqft
Bedroom 3
-
Dimensions - feet
0 sqft
Bedroom 4
-
Dimensions - feet
0 sqft
Breakfast
-
Dimensions - feet
0 sqft
Family Room
-
Dimensions - feet
0 sqft
Kitchen
-
Dimensions - feet
0 sqft
Living Room
-
Dimensions - feet
0 sqft
Powder Room
-
Dimensions - feet
0 sqft
Recreation
-
Dimensions - feet
0 sqft
Similar Properties(No results)
Mortgage Calculator
Calculate your estimated monthly mortgage payment
Price
$800,000
$
%
%
Total cost of mortgage
$0
Monthly payment
By clicking Save, we will calculate your estimated mortgage for all properties using the saved values (down payment percentage, interest rate, and amortization).
The accuracy and applicability of this calculator are not guaranteed.